Skip main navigation
Closed
  • $340,000

    8605 Sakaden Pkwy, Fort Wayne, IN 46825

    4beds
    2,197sqft
    Single Family Residence
    Built in 1979
    0.55 Acres Lot
    $353,700 Zestimate®
    $--/sqft
    $2,421 Estimated rent

    Home value

    $353,700

    $318,000 - $393,000

    $2,421/mo

    Zestimate® history
    Loading
    Loading...

    Owner options

    List your home for rent

    $2,421/mo

    Rent Zestimate®

    Find your next renter with Zillow Rental Manager. Plus, with online applications, you can quickly screen prospective tenants – for free.

    Learn more

    $2,421/mo

    Rent Zestimate®

    Refinance and save

    $2,147/mo

    Est. payment

    Refinancing to a lower rate could help reduce your monthly payments and save thousands over the life of the loan.

    See today's rates

    $2,147/mo

    Est. payment

    Explore your selling options

    Work with a Zillow partner agent

    Leverage their expertise and Zillow's premium Showcase listings to get your home seen by more buyers.

    Get started

    List with your own agent

    Get your home in front of millions of buyers by listing it on Zillow.

    Learn how to do it

    Sell it yourself

    Take full control of how buyers see your home on Zillow by listing For Sale by Owner (FSBO).

    List your home

    What's special

    Gas log fireplacePrimary bedroom suiteDual zone wine chillerGranite countertopsDesigner hoodStainless steel appliancesRemodeled baths
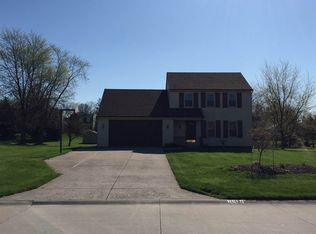
    Open House Saturday April 19 from Noon to 2PM. Amazing Home. Meticulously Maintained. This Home features a Kitchen with Maple Cabinets with Pull out shelves, Maple Floors, Granite Countertops, Built-in Pantry, Stainless Steel appliances including Side-by-Side Refrigerator, Designer Hood, Convection-Microwave Oven, Warming Drawer, Dual Zone Wine Chiller and an Island that Can Seat 8. The Upper level offers 3 bedrooms including a Primary Bedroom Suite, Multiple closets and Remodeled Baths. The Walk-out lower level offers a Gathering space with Gas Log Fireplace, Full bath, Sizeable Laundry Area and 4th bedroom with a Full wall of Built-in Shelves and desk. The 1188 Sq. Ft. 4-Car Garage has a Floor Drain, 220 Volt Outlet, a Dedicated Circuit and one overhead door is 8 Feet Tall. The Exceptional Back Yard offers a 2-Level Stamped Concrete Patio with Gas Firepit with Wiring and Pad for a Hot tub. There is a Water Line running from the house to the street if you would want to hookup to City Water. Backyard Shed. Easy walk to the neighborhood Park.

    Zillow last checked:

    Listing updated:

    Listed by:

    Timothy R Green 260-705-8461,

    Sterling Realty Advisors

    Bought with:

    Keri Garcia, RB14040527

    Mike Thomas Assoc., Inc

    Source: IRMLS,MLS#: 202513420MLS Logo

    Facts & features

    Interior

    Bedrooms & bathrooms
    • Bedrooms: 4
    • Bathrooms: 3
    • Full bathrooms: 3
    Bedroom 1
    • Level: Upper
    Bedroom 2
    • Level: Upper
    Dining room
    • Level: Main
    Family room
    • Level: Lower
    • Area: 260
    • Dimensions: 20 x 13
    Kitchen
    • Level: Main
    • Area: 224
    • Dimensions: 14 x 16
    Living room
    • Level: Main
    • Area: 192
    • Dimensions: 16 x 12
    Heating
    • Natural Gas, Forced Air
    Cooling
    • Central Air
    Appliances
    • Included: Disposal, Range/Oven Hook Up Elec, Dishwasher, Microwave, Refrigerator, Washer, Dryer-Electric, Electric Range, Gas Water Heater, Water Softener Owned
    • Laundry: Dryer Hook Up Gas/Elec
    Features
    • 1st Bdrm En Suite, Breakfast Bar, Bookcases, Built-in Desk, Ceiling Fan(s), Kitchen Island, Split Br Floor Plan
    • Basement: Walk-Out Access,Concrete
    • Attic: Pull Down Stairs,Storage
    • Number of fireplaces: 1
    • Fireplace features: Family Room
    Interior area
    • Total structure area: 2,197
    • Total interior livable area: 2,197 sqft
    • Finished area above ground: 2,197
    • Finished area below ground: 0

    Property

    Parking
    • Total spaces: 4
    • Parking features: Attached, Garage Door Opener
    • Attached garage spaces: 4
    Features
    • Levels: One and One Half
    • Stories: 1.5
    • Patio & porch: Patio
    Lot
    • Size: 0.55 Acres
    • Dimensions: 125X190
    • Features: Sloped, 0-2.9999, City/Town/Suburb, Landscaped
    Details
    • Additional structures: Shed
    • Parcel number: 020712202015.000073

    Construction

    Type & style
    • Home type: SingleFamily
    • Property subtype: Single Family Residence
    Materials
    • Brick, Vinyl Siding, Wood Siding
    Condition
    • New construction: No
    • Year built: 1979

    Utilities & green energy

    • Sewer: City
    • Water: Well

    Community & HOA

    Community
    • Subdivision: Manor Park
    HOA
    • Has HOA: Yes
    • HOA fee: $75 annually
    Location
    • Region: Fort Wayne

    Financial & listing details

    • Tax assessed value: $284,600
    • Annual tax amount: $3,191
    • Date on market: 4/18/2025
    • Listing terms: Cash,Conventional

    Price history

    DateEventPrice
    5/30/2025Sold$340,000+1.5%
    Source: IRMLS #202513420 Report a problem
    4/21/2025Pending sale$334,900
    Source: IRMLS #202513420 Report a problem
    4/18/2025Listed for sale$334,900+59.6%
    Source: IRMLS #202513420 Report a problem
    8/3/2017Listing removed$209,900$96/sqft
    Source: CENTURY 21 Bradley Realty, Inc #201716991 Report a problem
    4/22/2017Listed for sale$209,900$96/sqft
    Source: CENTURY 21 Bradley Realty, Inc #201716991 Report a problem

    Public tax history

    YearProperty taxesTax assessment
    2025$3,321 +4.1%$284,600 -1.5%
    2024$3,191 +23.9%$289,000 +3.4%
    2023$2,577 +9.9%$279,400 +22.4%
    2022$2,346 -3.7%$228,200 +9.2%
    2021$2,437 +18.8%$209,000 -5.9%
    2020$2,052 +9.2%$222,000 +17.7%
    2019$1,878 +13.8%$188,600 +8.3%
    2018$1,651 +1.5%$174,100 +15.2%
    2017$1,626 +11%$151,100 +0.2%
    2016$1,465 +3.1%$150,800 +9.3%
    2014$1,422 -4%$138,000 -4%
    2013$1,481 +10%$143,800 +6.8%
    2011$1,346 $134,600 -14.5%
    2010-- $157,400 +9.5%
    2007-- $143,700 +14.7%
    2005-- $125,300
    2004-- $125,300 +55.3%
    2001-- $80,700 +185.5%
    1999-- $28,270
    Find assessor info on the county website

    Neighborhood: Manor Park

    Nearby schools

    GreatSchools rating
    Schools provided by the listing agent
    • Elementary: Lincoln
    • Middle: Shawnee
    • High: Northrop
    • District: Fort Wayne Community

    Source: IRMLS. This data may not be complete. We recommend contacting the local school district to confirm school assignments for this home.

    Get pre-qualified for a loan
    At Zillow Home Loans, we can pre-qualify you in as little as 5 minutes with no impact to your credit score.

    An equal housing lender. NMLS #10287.

    Sell for more on Zillow
    Get a Zillow Showcase℠ listing at no additional cost and you could sell for .
    $353,700
    2% more
    +$7,074
    With Zillow Showcase(estimated)
    $360,774