Welcome home to this beautifully maintained 3-bedroom property featuring a bright open-concept layout with soaring two-story ceilings and a cozy corner gas fireplace. New Roof Installed (2025) on 8/28/2025, HUGE UPGRADE! The main level boasts brand new LVP flooring (2025), granite countertops, a new range (2025), and a newer Trane HVAC (2022) and newer water heater (2025)—offering peace of mind and modern comfort. The kitchen is open and functional with a walk-in pantry and breakfast area, flowing seamlessly into the living space. The spacious primary suite is conveniently located on the main level with a private en-suite bathroom. Upstairs offers an oversized loft, two additional bedrooms, and a full guest bath—ideal for family or guests. Step outside to a large concrete patio and fully fenced backyard—perfect for entertaining, relaxing, or play. With thoughtful upgrades throughout and a move-in-ready design, this home offers the perfect blend of style, comfort, and convenience. Don’t miss your chance to own this turnkey gem!
Closed
$300,000
8605 Sawleaf Ct, Charlotte, NC 28215
3beds
1,519sqft
Single Family Residence
Built in 2002
0.07 Acres Lot
$300,900 Zestimate®
$197/sqft
$1,821 Estimated rent
Home value
$300,900
$280,000 - $325,000
$1,821/mo
Zestimate® history
Owner options
List your home for rent
$1,821/mo
Rent Zestimate®
Find your next renter with Zillow Rental Manager. Plus, with online applications, you can quickly screen prospective tenants – for free.
$1,821/mo
Rent Zestimate®
Refinance and save
$1,990/mo
Est. payment
Refinancing to a lower rate could help reduce your monthly payments and save thousands over the life of the loan.
$1,990/mo
Est. payment
Explore your selling options
Work with a Zillow partner agent
Leverage their expertise and Zillow's premium Showcase listings to get your home seen by more buyers.
Get startedList with your own agent
Get your home in front of millions of buyers by listing it on Zillow.
Learn how to do itSell it yourself
Take full control of how buyers see your home on Zillow by listing For Sale by Owner (FSBO).
List your homeWhat's special
Soaring two-story ceilingsFully fenced backyardBrand new lvp flooringGranite countertopsNew rangeNewer water heaterNewer trane hvac
Zillow last checked:
Listing updated:
Listed by:
Mitch Boraski 704-778-5007,
EXP Realty LLC Ballantyne
Bought with:
Young Choi
Keller Williams Ballantyne Area
Source: Canopy MLS as distributed by MLS GRID,MLS#: 4263446
Facts & features
Interior
Bedrooms & bathrooms
- Bedrooms: 3
- Bathrooms: 2
- Full bathrooms: 2
- Main level bedrooms: 1
Primary bedroom
- Level: Main
Bedroom s
- Level: Upper
Bedroom s
- Level: Upper
Bathroom full
- Level: Main
Bathroom full
- Level: Upper
Dining room
- Level: Main
Great room
- Level: Main
Kitchen
- Level: Main
Laundry
- Level: Upper
Loft
- Level: Upper
Heating
- Heat Pump
Cooling
- Central Air
Appliances
- Included: Dishwasher, Disposal, Electric Oven, Electric Range, Electric Water Heater, Exhaust Fan
- Laundry: Laundry Room, Upper Level
Features
- Has basement: No
- Fireplace features: Great Room
Interior area
- Total structure area: 1,519
- Total interior livable area: 1,519 sqft
- Finished area above ground: 1,519
- Finished area below ground: 0
Property
Parking
- Total spaces: 1
- Parking features: Driveway, Attached Garage, Garage on Main Level
- Attached garage spaces: 1
- Has uncovered spaces: Yes
Features
- Levels: Two
- Stories: 2
- Patio & porch: Patio
- Fencing: Fenced
Lot
- Size: 0.07 Acres
Details
- Parcel number: 10806588
- Zoning: MX-2
- Special conditions: Standard
Construction
Type & style
- Home type: SingleFamily
- Property subtype: Single Family Residence
Materials
- Vinyl
- Foundation: Slab
Condition
- New construction: No
- Year built: 2002
Utilities & green energy
- Sewer: Public Sewer
- Water: City
Community & HOA
Community
- Features: Clubhouse, Playground, Recreation Area, Walking Trails
- Subdivision: Kingstree
HOA
- Has HOA: Yes
- HOA fee: $174 quarterly
- HOA name: Kingtree Residential
Location
- Region: Charlotte
Financial & listing details
- Price per square foot: $197/sqft
- Tax assessed value: $305,500
- Annual tax amount: $2,517
- Date on market: 5/24/2025
- Cumulative days on market: 69 days
- Road surface type: Concrete, Paved
Price history
| Date | Event | Price |
|---|---|---|
| 10/3/2025 | Sold | $300,000-1.6%$197/sqft |
Source:  Canopy MLS as distributed by MLS GRID #4263446 Report a problem Canopy MLS as distributed by MLS GRID #4263446 Report a problem | ||
| 8/27/2025 | Price change | $305,000+1.7%$201/sqft |
Source: Canopy MLS as distributed by MLS GRID #4263446 Report a problem | ||
| 7/15/2025 | Price change | $300,000-4.8%$197/sqft |
Source: Canopy MLS as distributed by MLS GRID #4263446 Report a problem | ||
| 6/12/2025 | Price change | $315,000-3.1%$207/sqft |
Source: Canopy MLS as distributed by MLS GRID #4263446 Report a problem | ||
| 5/27/2025 | Price change | $325,000-7.1%$214/sqft |
Source: Canopy MLS as distributed by MLS GRID #4263446 Report a problem | ||
| 5/24/2025 | Listed for sale | $350,000+151.9%$230/sqft |
Source: Canopy MLS as distributed by MLS GRID #4263446 Report a problem | ||
| 3/2/2006 | Sold | $138,936+5.3%$91/sqft |
Source: Public Record Report a problem | ||
| 6/10/2002 | Sold | $132,000$87/sqft |
Source: Public Record Report a problem | ||
Public tax history
| Year | Property taxes | Tax assessment |
|---|---|---|
| 2025 | $2,517 +2.1% | $305,500 |
| 2024 | $2,467 +3.6% | $305,500 |
| 2023 | $2,380 +35.4% | $305,500 +80.6% |
| 2022 | $1,758 | $169,200 |
| 2021 | -- | $169,200 |
| 2020 | $1,740 +0.9% | $169,200 |
| 2019 | $1,724 +7.7% | $169,200 +45.4% |
| 2018 | $1,601 +2.6% | $116,400 |
| 2017 | $1,560 | $116,400 |
| 2016 | $1,560 | $116,400 |
| 2015 | $1,560 +0.2% | $116,400 |
| 2014 | $1,557 | $116,400 |
| 2013 | -- | $116,400 |
| 2012 | -- | $116,400 |
| 2011 | -- | $116,400 -16.2% |
| 2010 | -- | $138,900 |
| 2009 | -- | $138,900 |
| 2008 | -- | $138,900 |
| 2007 | -- | $138,900 |
| 2006 | -- | $138,900 |
| 2005 | -- | $138,900 |
| 2004 | -- | -- |
| 2003 | -- | -- |
| 2002 | -- | $28,000 |
Find assessor info on the county website
Neighborhood: Kingstree
Nearby homes
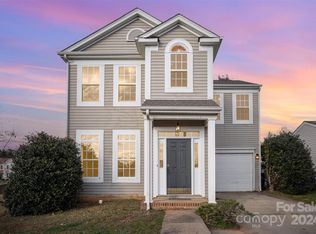
- $295,0003 bd3 ba1.6k sqft8601 Sawleaf Ct, Charlotte, NC 28215Sold
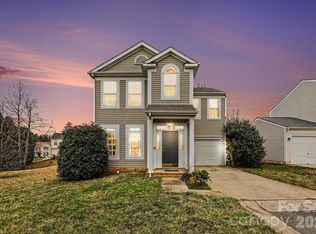
- $295,0003 bd3 ba1.5k sqft8601 Sawleaf Ct #46, Charlotte, NC 28215For Sale
- $287,9003 bd2 ba1.7k sqft8609 Sawleaf Ct, Charlotte, NC 28215Off Market
- $300,1003 bd2 ba1.6k sqft8606 Sawleaf Ct, Charlotte, NC 28215Off Market
- $280,2003 bd2 ba1.3k sqft8613 Sawleaf Ct, Charlotte, NC 28215Off Market
- $305,0003 bd2 ba1.5k sqft8610 Sawleaf Ct, Charlotte, NC 28215Sold
- $323,5003 bd2 ba1.7k sqft6127 Raisin Tree Ln, Charlotte, NC 28215Off Market
- $307,8003 bd2 ba1.4k sqft6121 Raisin Tree Ln, Charlotte, NC 28215Off Market
Nearby schools
GreatSchools rating
- 4/10Reedy Creek ElementaryGrades: PK-5Distance: 1.9 mi
- 4/10Northridge MiddleGrades: 6-8Distance: 3.3 mi
- 2/10Rocky River HighGrades: 9-12Distance: 2.7 mi
Schools provided by the listing agent
- Elementary: Reedy Creek
- Middle: Northridge
- High: Rocky River
Source: Canopy MLS as distributed by MLS GRID. This data may not be complete. We recommend contacting the local school district to confirm school assignments for this home.
Get a cash offer in 3 minutes
Find out how much your home could sell for in as little as 3 minutes with a no-obligation cash offer.
Estimated market value
$300,900
Get a cash offer in 3 minutes
Find out how much your home could sell for in as little as 3 minutes with a no-obligation cash offer.
Estimated market value
$300,900
- North Carolina
- Mecklenburg County
- Charlotte
- 28215
- Kingstree
- 8605 Sawleaf Ct
Nearby cities
Nearby neighborhoods
Nearby zip codes
Other Charlotte Topics
