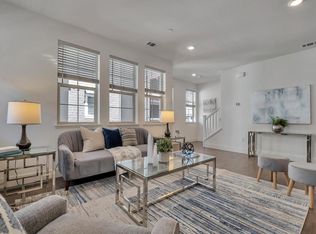
Hurry, Major Price Adjust! Best priced home in the area! Built by Lennar in 2018, this beautifully maintained 4BD/3.5BA residence offers approximately 2109 sq. ft. of contemporary, low-maintenance living in Newark's desirable Lighthouse community. One of the larger floor plans in the neighborhood, the home features 4 bedrooms, 3.5 bathrooms, and an exceptional three-story layout designed for today's lifestyle. The expansive second-floor great room seamlessly combines the living room, dining area, and spacious kitchen with abundant natural light, a large center island, gas range, stainless steel appliances, generous cabinetry, a substantial walk-in pantry, covered balcony, and convenient powder room. The private third floor features a spacious primary suite with walk-in closet and ensuite bath, plus two additional bedrooms, full bath, and laundry. The first-floor bedroom suite with adjacent full bath offers outstanding flexibility for multigenerational living, aging parents, returning adult children, guests, a home office, fitness room, or other uses. Oversized attached two-car garage with additional storage. Leased solar energy system with backup battery storage. Enjoy neighborhood parks, children's playgrounds, landscaped green spaces, and picnic areas just around the corner. Convenient access to Highway 84, Interstate 880, the Dumbarton Bridge, Silicon Valley, the Peninsula, and many major high-tech employers.
For sale
Price cut: $30K (8/26)
$1,069,000
8605 Seawind Way, Newark, CA 94560
4beds
2,109sqft
Townhouse
Built in 2018
10,090 Square Feet Lot
$-- Zestimate®
$507/sqft
$399/mo HOA
What's special
Covered balconyExceptional three-story layoutEnsuite bathLarge center islandAbundant natural lightConvenient powder roomSpacious primary suite
- 45 days
- 858
- 33
Zillow last checked:
Listing updated:
Listed by:
Andrew de Vries DRE #01368031 415-585-5200,
Berkshire Hathaway-Franciscan 415-664-9400
Source: SFAR,MLS#: 426146903 Originating MLS: San Francisco Association of REALTORS
Originating MLS: San Francisco Association of REALTORSFacts & features
Interior
Bedrooms & bathrooms
- Bedrooms: 4
- Bathrooms: 4
- Full bathrooms: 3
- 1/2 bathrooms: 1
Rooms
- Room types: Bathroom, Great Room, Living Room
Primary bedroom
- Area: 0
- Dimensions: 0 x 0
Bedroom 1
- Area: 0
- Dimensions: 0 x 0
Bedroom 2
- Area: 0
- Dimensions: 0 x 0
Bedroom 3
- Area: 0
- Dimensions: 0 x 0
Bedroom 4
- Area: 0
- Dimensions: 0 x 0
Primary bathroom
- Features: Double Vanity, Shower Stall(s)
Bathroom
- Features: Shower Stall(s), Tub w/Shower Over
Dining room
- Features: Dining/Living Combo, Formal Area
- Level: Main
- Area: 0
- Dimensions: 0 x 0
Family room
- Area: 0
- Dimensions: 0 x 0
Kitchen
- Features: Kitchen Island
- Level: Main
- Area: 0
- Dimensions: 0 x 0
Living room
- Level: Main
- Area: 0
- Dimensions: 0 x 0
Heating
- Central
Cooling
- Central Air
Appliances
- Included: Dishwasher, Free-Standing Gas Oven, Free-Standing Gas Range, Microwave, Wine Refrigerator, Dryer, Washer
- Laundry: Laundry Closet
Features
- Flooring: Carpet, Laminate
- Windows: Double Pane Windows
- Has fireplace: No
Interior area
- Total structure area: 2,109
- Total interior livable area: 2,109 sqft
Property
Parking
- Total spaces: 2
- Parking features: Attached, Enclosed, Garage Faces Front, Inside Entrance, Side By Side, On Site - Mapped (Condo Only)
- Attached garage spaces: 2
Features
- Exterior features: Balcony
Lot
- Size: 10,090 Square Feet
- Features: Shape Regular
Details
- Parcel number: 0920260044
- Special conditions: Trust
Construction
Type & style
- Home type: Townhouse
- Architectural style: Contemporary
- Property subtype: Townhouse
- Attached to another structure: Yes
Materials
- Wood
- Foundation: Slab
- Roof: Composition
Condition
- Year built: 2018
Utilities & green energy
- Sewer: Public Sewer
- Water: Public
- Utilities for property: Public
Community & HOA
HOA
- Has HOA: Yes
- Amenities included: Recreation Facilities
- Services included: Common Areas, Homeowners Insurance, Maintenance Grounds, Management
- HOA fee: $399 monthly
- HOA name: Lighthouse Community HOA
- HOA phone: 925-417-7100
Location
- Region: Newark
- Elevation: 0
Financial & listing details
- Price per square foot: $507/sqft
- Tax assessed value: $981,601
- Price range: $1.1M - $1.1M
- Date on market: 7/16/2026
- Cumulative days on market: 45 days
- Listing terms: Cash,Conventional
- Total actual rent: 0
Estimated market value
Not available
Estimated sales range
Not available
Not available
Price history
| Date | Event | Price |
|---|---|---|
| 8/26/2026 | Price change | $1,069,000-2.7%$507/sqft |
Source:  SFAR #426146903 Report a problem SFAR #426146903 Report a problem | ||
| 7/30/2026 | Price change | $1,099,000-4.4%$521/sqft |
Source: SFAR #426146903 Report a problem | ||
| 7/17/2026 | Listed for sale | $1,149,000$545/sqft |
Source: SFAR #426146903 Report a problem | ||
Public tax history
| Year | Property taxes | Tax assessment |
|---|---|---|
| 2026 | -- | $981,601 +2% |
| 2025 | $11,805 +1.7% | $962,359 +2% |
| 2024 | $11,609 +2.7% | $943,489 +2% |
| 2023 | $11,309 +1.1% | $924,991 +2% |
| 2022 | $11,184 +2.5% | $906,857 +2% |
| 2021 | $10,909 +1% | $889,078 +1% |
| 2020 | $10,802 +1.5% | $879,969 +2% |
| 2019 | $10,645 | $862,716 |
Find assessor info on the county website
Monthly payment
Est. payment
Payment breakdown
Explore the cost of this home by adjusting the details. Changes won't be saved.Climate risks
Neighborhood: 94560
Nearby schools
Schools provided by the listing agent
- District: Newark Unified
Source: SFAR. This data may not be complete. We recommend contacting the local school district to confirm school assignments for this home.


Similar homes
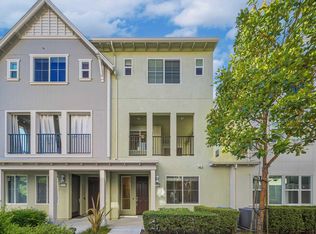
- $1,048,8004 bd4 ba1.6k sqftNot Listed, Newark, CA 94560For Sale
 MLS ID #41146191, Jing Xue. Bay East AOR
 - $1,049,8003 bd4 ba1.8k sqft37309 Suncrest St, Newark, CA 94560For Sale
 MLS ID #ML82052661, Jessica Li. MLSListings Inc
 - $1,088,0003 bd4 ba1.8k sqft37818 Taro Ter, Newark, CA 94560For Sale
 MLS ID #ML82059209, Meridian Keystone. MLSListings Inc
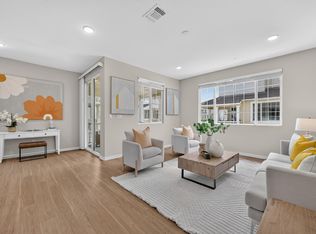
 - $868,0002 bd3 ba1.3k sqftNot Listed, Newark, CA 94560For Sale
 MLS ID #41146176, Helen Du. Bay East AOR
Local buyer's agents are ready to help
