Skip main navigation
Sold for $239,900
  • $239,900

    8605 Shelbyville Rd APT 202, Louisville, KY 40222

    2beds
    1,423sqft
    Condominium
    Built in 1982
    -- sqft lot
    $239,900 Zestimate®
    $169/sqft
    $1,831 Estimated rent

    Home value

    $239,900

    $228,000 - $252,000

    $1,831/mo

    Zestimate® history
    Loading
    Loading...

    Owner options

    List your home for rent

    $1,831/mo

    Rent Zestimate®

    Find your next renter with Zillow Rental Manager. Plus, with online applications, you can quickly screen prospective tenants – for free.

    Learn more

    $1,831/mo

    Rent Zestimate®

    Refinance and save

    $1,541/mo

    Est. payment

    Refinancing to a lower rate could help reduce your monthly payments and save thousands over the life of the loan.

    See today's rates

    $1,541/mo

    Est. payment

    Explore your selling options

    Work with a Zillow partner agent

    Leverage their expertise and Zillow's premium Showcase listings to get your home seen by more buyers.

    Get started

    List with your own agent

    Get your home in front of millions of buyers by listing it on Zillow.

    Learn how to do it

    Sell it yourself

    Take full control of how buyers see your home on Zillow by listing For Sale by Owner (FSBO).

    List your home

    What's special

    In-ground poolNew lvp flooringPrivate balconiesTennis courtsConvenient laundry roomHalf bathCustom shutters and blinds
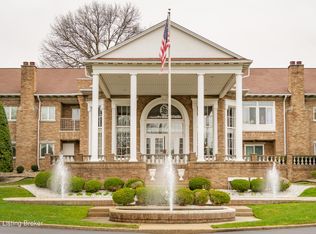
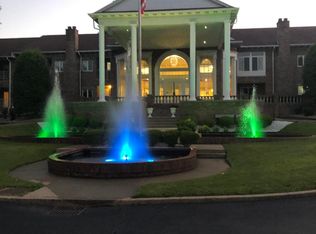
    Discover the ease of effortless living in this 2 bed, 2.5 bath condo in highly sought-after Shelby House. Amenities are plentiful with an in-ground pool, fitness center, tennis courts, clubhouse, library and secure entry. This 2nd floor unit is just a few steps from the elevator that leads down to the secure underground parking area with 2 nearby assigned parking spaces and a large storage room. Inside your condo, you have two spacious bedrooms, both with attached bathrooms and private balconies. An inviting living room offers a gas fireplace and is open to a dining room, kitchen, and attached dinette area. From your dinette area, you have access to a 3rd balcony that overlooks the scenic courtyard. A convenient laundry room and half bath complete your living space. Additional features and updates include a separate storage closet down the main hall from the unit, new Furnace & AC (2024) & Water Heater (2025), new LVP Flooring and custom shutters & blinds (2020) and much more. The community recently replaced the roof and all assessments due from this unit have been paid. The HOA covers water, sewer, trash, landscaping, master insurance, landscaping, Exterior maintenance, and all of the fabulous amenities. Located near retail, dining, and entertainment throughout Middletown in one direction and in St. Matthews in the other direction, you have everything you need for a comfortable lifestyle. Don't miss out on this one, schedule a private tour today!

    Zillow last checked:

    Listing updated:

    Listed by:

    Maggie N Terry maggie@maggieterry.com,

    Keller Williams Collective

    Bought with:

    Jon Mand, 212298

    Lenihan Sotheby's Int'l Realty

    Source: Metro Search Inc. LLC DBA Apex MLS,MLS#: 1719370MLS Logo

    Facts & features

    Interior

    Bedrooms & bathrooms
    • Bedrooms: 2
    • Bathrooms: 3
    • Full bathrooms: 2
    • 1/2 bathrooms: 1
    Primary bedroom
    • Level: Second
    Bedroom
    • Level: Second
    Primary bathroom
    • Level: Second
    Full bathroom
    • Level: Second
    Half bathroom
    • Level: Second
    Breakfast room
    • Level: Second
    Dining room
    • Level: Second
    Kitchen
    • Level: Second
    Laundry
    • Level: Second
    Living room
    • Level: Second
    Heating
    • Forced Air, Natural Gas
    Cooling
    • Central Air
    Appliances
    • Laundry: In Unit
    Features
    • Basement: None
    • Number of fireplaces: 1
    Interior area
    • Total structure area: 1,423
    • Total interior livable area: 1,423 sqft
    • Finished area above ground: 1,423
    • Finished area below ground: 0

    Property

    Parking
    • Total spaces: 2
    • Parking features: Entry Front, Lower Level
    • Garage spaces: 2
    Features
    • Stories: 1
    • Patio & porch: Deck
    • Exterior features: Tennis Court(s), See Remarks, Balcony
    • Has private pool: Yes
    • Pool features: Association, In Ground
    • Fencing: Privacy,Partial,Brick
    Lot
    • Features: Sidewalk, Level
    Details
    • Parcel number: 176202020000

    Construction

    Type & style
    • Home type: Condo
    • Architectural style: Other
    • Property subtype: Condominium
    Materials
    • Brick
    • Foundation: Concrete Perimeter
    • Roof: Shingle
    Condition
    • Year built: 1982

    Utilities & green energy

    • Sewer: Public Sewer
    • Water: Public
    • Utilities for property: Electricity Connected, Natural Gas Connected

    Community & HOA

    Community
    • Subdivision: Shelby House
    HOA
    • Has HOA: Yes
    • Amenities included: Fitness Center, Pool
    • Services included: Maintenance Grounds, Security, Sewer, Snow Removal, Trash, Water
    Location
    • Region: Louisville

    Financial & listing details

    • Price per square foot: $169/sqft
    • Tax assessed value: $189,300
    • Date on market: 6/10/2026
    • Electric utility on property: Yes

    Price history

    DateEventPrice
    6/25/2026Sold$239,900-3.1%$169/sqft
    Source: Metro Search Inc. LLC DBA Apex MLS #1719370 Report a problem
    6/19/2026Pending sale$247,500$174/sqft
    Source: Metro Search Inc. LLC DBA Apex MLS #1719370 Report a problem
    6/10/2026Listed for sale$247,500+30.7%$174/sqft
    Source: Metro Search Inc. LLC DBA Apex MLS #1719370 Report a problem
    8/3/2020Sold$189,300-2.9%$133/sqft
    Source: Metro Search Inc. LLC DBA Apex MLS #1562530 Report a problem
    6/24/2020Pending sale$195,000$137/sqft
    Source: RE/MAX Properties East #1562530 Report a problem
    6/22/2020Listed for sale$195,000$137/sqft
    Source: RE/MAX Properties East #1562530 Report a problem

    Public tax history

    YearProperty taxesTax assessment
    2024-- $189,300
    2023$2,173 -0.3%$189,300
    2022$2,181 -6.4%$189,300
    2021$2,330 +47.4%$189,300 +38.6%
    2020$1,581 $136,610
    2019$1,581 +3.3%$136,610
    2018$1,531 $136,610
    2017$1,531 -8.3%$136,610 -18.2%
    2013$1,670 $167,000
    2011$1,670 $167,000
    Find assessor info on the county website

    Neighborhood: Bellemeade

    Nearby schools

    GreatSchools rating
    Get pre-qualified for a loan
    At Zillow Home Loans, we can pre-qualify you in as little as 5 minutes with no impact to your credit score.

    An equal housing lender. NMLS #10287.

    Sell for more on Zillow
    Get a Zillow Showcase℠ listing at no additional cost and you could sell for .
    $239,900
    2% more
    +$4,798
    With Zillow Showcase(estimated)
    $244,698