Welcome to this light-filled, spacious Breakers Model townhome in the desirable, guard-gated 55+ Huntington Landmark Townhomes. This beautifully upgraded property features 2 bedrooms and 2 bathrooms, freshly painted interiors, vaulted ceilings, and scraped ceilings for a modern touch. The updated kitchen boasts new stainless steel appliances, granite countertops, and ample cupboard and drawer space, providing a perfect blend of style and functionality. The home is finished with laminate and tile flooring throughout, enhancing its bright, welcoming ambiance. The inviting interior atrium off the living and dining rooms is perfect for entertaining or enjoying al fresco dining. The atrium and the private patio off the guest bedroom provide abundant natural light and refreshing ocean breezes, creating serene outdoor living spaces. The townhome is conveniently located just a few steps from it's detached one-car garage, with plenty of guest parking available. Weekly gardening services keep the front yard and surrounding grounds meticulously maintained. Enjoy resort-style living with access to numerous amenities, including two heated swimming pools, spas, tennis and pickleball courts, bocce courts, a putting green, shuffleboard, and a fully equipped fitness center. The clubhouse is a hub of activity, offering a card room, ceramics studio, professional woodshop, sewing room, library, and billiard room. Residents can partake in a rich social life with planned activities, such as movies, holiday celebrations, bingo, theater outings, and more. Engage in various clubs, classes, and workshops, from dances and trips to woodshop, chorale, and art, ensuring there's something for everyone. Move right in and start enjoying a relaxed, active lifestyle in this welcoming community. This is the perfect place to downsize and savor the good life!
Sold for $785,000
Listed by: Seven Gables Real Estate • Jason Croswell • Contact: 714-500-3300
Bought with: Realty One Group West
$785,000
8605 Solano Cir Unit 1004B, Huntington Beach, CA 92646
2beds
1,091sqft
Condominium
Built in 1980
-- sqft lot
$874,800 Zestimate®
$720/sqft
$3,733 Estimated rent
Home value
$874,800
$822,000 - $927,000
$3,733/mo
Zestimate® history
Owner options
List your home for rent
$3,733/mo
Rent Zestimate®
Find your next renter with Zillow Rental Manager. Plus, with online applications, you can quickly screen prospective tenants – for free.
$3,733/mo
Rent Zestimate®
Refinance and save
$5,492/mo
Est. payment
Refinancing to a lower rate could help reduce your monthly payments and save thousands over the life of the loan.
$5,492/mo
Est. payment
Explore your selling options
Work with a Zillow partner agent
Leverage their expertise and Zillow's premium Showcase listings to get your home seen by more buyers.
Get startedList with your own agent
Get your home in front of millions of buyers by listing it on Zillow.
Learn how to do itSell it yourself
Take full control of how buyers see your home on Zillow by listing For Sale by Owner (FSBO).
List your homeWhat's special
Zillow last checked:
Listing updated:
Listed by:
Jason Croswell DRE #02009492 714-225-0106,
Seven Gables Real Estate
Bought with:
Nancy Meadows, DRE #00998510
Realty One Group West
Source: CRMLS,MLS#: OC24183548 Originating MLS: California Regional MLS
Originating MLS: California Regional MLSFacts & features
Interior
Bedrooms & bathrooms
- Bedrooms: 2
- Bathrooms: 2
- Full bathrooms: 2
- Main level bathrooms: 2
- Main level bedrooms: 2
Rooms
- Room types: Bedroom, Primary Bathroom, Primary Bedroom, Dining Room
Bedroom
- Features: All Bedrooms Down
Bathroom
- Features: Bathroom Exhaust Fan, Bathtub, Closet, Granite Counters, Separate Shower, Tub Shower, Upgraded, Vanity, Walk-In Shower
Kitchen
- Features: Granite Counters, Remodeled, Updated Kitchen
Heating
- Forced Air
Cooling
- None
Appliances
- Included: Dishwasher, ENERGY STAR Qualified Appliances, Freezer, Gas Cooktop, Disposal, Gas Oven, Gas Range, Gas Water Heater, Microwave, Vented Exhaust Fan, Water To Refrigerator, Water Heater
- Laundry: Laundry Closet
Features
- Built-in Features, Ceiling Fan(s), Separate/Formal Dining Room, Granite Counters, High Ceilings, Open Floorplan, All Bedrooms Down
- Flooring: Laminate, Tile
- Windows: Double Pane Windows
- Has fireplace: No
- Fireplace features: None
- Common walls with other units/homes: 2+ Common Walls
Interior area
- Total interior livable area: 1,091 sqft
Property
Parking
- Total spaces: 1
- Parking features: Door-Single, Garage
- Garage spaces: 1
Features
- Levels: One
- Stories: 1
- Entry location: Front Door
- Pool features: Community, Association
- Has spa: Yes
- Spa features: Association, Community
- Has view: Yes
- View description: None
Lot
- Size: 1,307 Square Feet
- Features: 0-1 Unit/Acre
Details
- Parcel number: 93818093
- Special conditions: Standard
Construction
Type & style
- Home type: Condo
- Property subtype: Condominium
- Attached to another structure: Yes
Materials
- Foundation: Slab
Condition
- New construction: No
- Year built: 1980
Utilities & green energy
- Sewer: Public Sewer
- Water: Public
Green energy
- Energy efficient items: Appliances
Community & HOA
Community
- Features: Curbs, Gutter(s), Street Lights, Pool
- Security: Carbon Monoxide Detector(s), Gated with Attendant, 24 Hour Security, Smoke Detector(s)
- Senior community: Yes
- Subdivision: Huntington Landmark Townhomes (Hlan)
HOA
- Has HOA: Yes
- Amenities included: Bocce Court, Billiard Room, Clubhouse, Controlled Access, Sport Court, Fitness Center, Game Room, Management, Meeting/Banquet/Party Room, Outdoor Cooking Area, Barbecue, Pickleball, Pool, Pets Allowed, Recreation Room, Guard, Spa/Hot Tub, Security, Tennis Court(s)
- Services included: Pest Control
- HOA fee: $550 monthly
- HOA name: Huntington Landmark
- HOA phone: 714-960-5475
Location
- Region: Huntington Beach
Financial & listing details
- Price per square foot: $720/sqft
- Date on market: 9/4/2024
- Cumulative days on market: 2 days
- Listing terms: Cash,Cash to New Loan,Conventional,Cal Vet Loan,1031 Exchange,Submit
Price history
| Date | Event | Price |
|---|---|---|
| 9/30/2024 | Sold | $785,000-1.8%$720/sqft |
Source:  CRMLS #OC24183548 Report a problem CRMLS #OC24183548 Report a problem | ||
| 9/7/2024 | Pending sale | $799,000$732/sqft |
Source: CRMLS #OC24183548 Report a problem | ||
| 9/4/2024 | Listed for sale | $799,000$732/sqft |
Source: CRMLS #OC24183548 Report a problem | ||
Public tax history
Tax history is unavailable.
Neighborhood: Huntington Landmark
Nearby homes
- $785,0002 bd2 ba1k sqft8605 Solano Cir #14, Huntington Beach, CA 92646Sold

- $765,0002 bd2 ba1k sqft8686 Merced Cir UNIT 1010-A, Huntington Beach, CA 92646Sold

- $840,0002 bd2 ba1k sqft8686 Merced Cir UNIT 1007B, Huntington Beach, CA 92646Sold
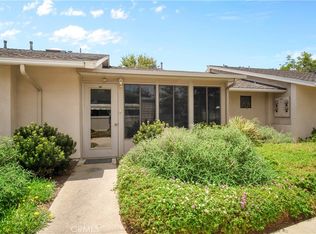
- $756,6002 bd2 ba1k sqft8606 Solano Cir #1, Huntington Beach, CA 92646Off Market
- $704,0002 bd2 ba1k sqft8606 Solano Cir #2, Huntington Beach, CA 92646Off Market
- $898,5003 bd2 ba1.2k sqft8606 Solano Cir #3, Huntington Beach, CA 92646Off Market
- $927,0003 bd2 ba1.2k sqft8606 Solano Cir #4, Huntington Beach, CA 92646Off Market
- $820,5002 bd2 ba1k sqft8606 Solano Cir #5, Huntington Beach, CA 92646Off Market
Nearby schools
GreatSchools rating
- 9/10S. A. Moffett Elementary SchoolGrades: K-5Distance: 0.3 mi
- 8/10Isaac L. Sowers Middle SchoolGrades: 6-8Distance: 0.7 mi
- 9/10Edison High SchoolGrades: 9-12Distance: 0.9 mi
Get a cash offer in 3 minutes
Find out how much your home could sell for in as little as 3 minutes with a no-obligation cash offer.
Estimated market value
$874,800
Get a cash offer in 3 minutes
Find out how much your home could sell for in as little as 3 minutes with a no-obligation cash offer.
Estimated market value
$874,800
- California
- Orange County
- Huntington Beach
- 92646
- Huntington Landmark
- 8605 Solano Cir Unit 1004B
Nearby cities
Nearby neighborhoods
Nearby zip codes
Other Huntington Beach Topics
- Apartments for Rent in 92646
- Houses for Sale in 92646
- Houses for Rent in 92646
- 92646 Real Estate
- Huntington Beach Condos
- Houses for Sale in Huntington Beach
- Newest Listings in Huntington Beach
- Huntington Beach Home Values
- Huntington Beach Real Estate Agents
- Huntington Beach Refinance
- Huntington Beach Mortgage Rates
