Skip main navigation
Off market
  • $432,600

    8605 Spruce Mill Dr #677, Morrisville, PA 19067

    2beds
    1,436sqft
    Condo
    Built in 1993
    -- sqft lot
    $432,600 Zestimate®
    $301/sqft
    $2,649 Estimated rent

    Home value

    $432,600

    $411,000 - $454,000

    $2,649/mo

    Zestimate® history
    Loading
    Loading...

    Owner options

    List your home for rent

    $2,649/mo

    Rent Zestimate®

    Find your next renter with Zillow Rental Manager. Plus, with online applications, you can quickly screen prospective tenants – for free.

    Learn more

    $2,649/mo

    Rent Zestimate®

    Refinance and save

    $2,943/mo

    Est. payment

    Refinancing to a lower rate could help reduce your monthly payments and save thousands over the life of the loan.

    See today's rates

    $2,943/mo

    Est. payment

    Explore your selling options

    Work with a Zillow partner agent

    Leverage their expertise and Zillow's premium Showcase listings to get your home seen by more buyers.

    Get started

    List with your own agent

    Get your home in front of millions of buyers by listing it on Zillow.

    Learn how to do it

    Sell it yourself

    Take full control of how buyers see your home on Zillow by listing For Sale by Owner (FSBO).

    List your home

    What's special

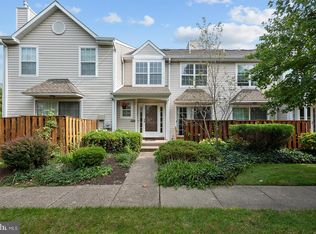
    More photos to come........Beautiful updated townhome in highly sought after Makefield Glen, this Spruce Mill Drive unit faces a lush green open space area, great for picnics & family gatherings. you will find a light & bright open floor plan with 3" wide hardwood floors on the main level. The living room is accented by a gas fireplace, crown molding & sliding glass doors to a private patio. The living room is open to the dining room also with crown molding. The elegant kitchen features solid cherry cabinets with a chocolate glaze., including 36" wall cabinets topped with matching crown molding, granite countertops, stainless steel appliances including a 5 burner gas range, over the range microwave, dishwasher and French door refrigerator. Also in the kitchen a marble backsplash with pewter accent tile, a pull out spray faucet & under cabinet lighting. A powder room & coat closet complete the first floor. On the 2nd floor you will find the main bedroom with a vaulted ceiling, extra deep windowsill, and two closets, one walk-in. The main bedroom has access to the hall bath with tub/shower with tile surround and double sink vanity. A 2nd bedroom and laundry room with a storage and linen closet complete the 2nd floor. Both bedrooms have ceiling fans. The finished basement provides lots of extra living space including an area currently used as an office, a kitchenette area including a small refrigerator and a large family room area with multiple storage closets. This home is extremely convenient to shopping & commuting to all points, easy access to Rt I-95, Rt. 1, & the PA & NJ Turnpikes.. Association includes a club house, jog/ walk path, swimming pool, tennis courts and a tot lot/playground.

    This property is not currently displayed as for sale or rent on Zillow. This may be different from what's on other websites or public sources.

    Facts & features

    Interior

    Bedrooms & bathrooms
    • Bedrooms: 2
    • Bathrooms: 2
    • Full bathrooms: 1
    • 1/2 bathrooms: 1
    Heating
    • Forced air
    Cooling
    • Central
    Features
    • Has fireplace: Yes
    Interior area
    • Total interior livable area: 1,436 sqft

    Construction

    Type & style
    • Home type: Condo
    Condition
    • Year built: 1993

    Community & HOA

    HOA
    • Has HOA: Yes
    • HOA fee: $175 monthly
    Location
    • Region: Morrisville

    Financial & listing details

    • Price per square foot: $301/sqft

    Price history

    DateEventPrice
    5/31/2022Sold$350,500+6.2%$244/sqft
    Source: Bright MLS #PABU2024532 Report a problem
    4/25/2022Pending sale$329,900$230/sqft
    Source: Bright MLS #PABU2024532 Report a problem
    4/23/2022Listed for sale$329,900$230/sqft
    Source: Bright MLS #PABU2024532 Report a problem

    Public tax history

    Tax history is unavailable.

    Neighborhood: 19067

    Nearby schools

    GreatSchools rating
    Schools provided by the listing agent
    • District: PENNSBURY

    Source: The MLS. This data may not be complete. We recommend contacting the local school district to confirm school assignments for this home.

    Get a cash offer in 3 minutes
    Find out how much your home could sell for in as little as 3 minutes with a no-obligation cash offer.
    Estimated market value
    $432,600
    Get a cash offer in 3 minutes
    Find out how much your home could sell for in as little as 3 minutes with a no-obligation cash offer.
    Estimated market value
    $432,600