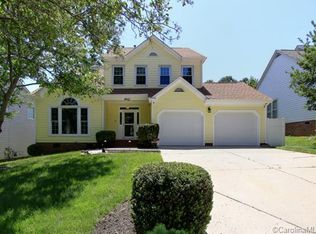
Welcome Home to your new getaway in Ballantyne! This 3 bedroom, 2.5 bath residence is super cozy and has a beautiful outdoor living space. Newer Roof (2021)! Enjoy your summer evenings on the large back deck with a pergola. The KITCHEN CABINETS ARE FRESHLY PAINTED and a beautiful NEW BACKSPLASH has been added. Enjoy the luxury vinyl plank flooring throughout the whole home (no carpet!). Want to swim or play tennis? A gigantic swimming pool, tennis courts, and a basketball court await! So close to Blakeney Shopping Center, Waverly, Stonecrest, Ballantyne Village and don't forget the Top Rated Schools! This home has style, tasteful updates, amenities, convenience, and so much more. What are you waiting for? Make it yours before it's gone!
Closed
$579,000
8605 Tamarron Dr, Charlotte, NC 28277
3beds
2,021sqft
Single Family Residence
Built in 1990
0.21 Acres Lot
$581,500 Zestimate®
$286/sqft
$2,621 Estimated rent
Home value
$581,500
$541,000 - $628,000
$2,621/mo
Zestimate® history
Owner options
List your home for rent
$2,621/mo
Rent Zestimate®
Find your next renter with Zillow Rental Manager. Plus, with online applications, you can quickly screen prospective tenants – for free.
$2,621/mo
Rent Zestimate®
Refinance and save
$4,146/mo
Est. payment
Refinancing to a lower rate could help reduce your monthly payments and save thousands over the life of the loan.
$4,146/mo
Est. payment
Explore your selling options
Work with a Zillow partner agent
Leverage their expertise and Zillow's premium Showcase listings to get your home seen by more buyers.
Get startedList with your own agent
Get your home in front of millions of buyers by listing it on Zillow.
Learn how to do itSell it yourself
Take full control of how buyers see your home on Zillow by listing For Sale by Owner (FSBO).
List your homeWhat's special
Zillow last checked:
Listing updated:
Listed by:
Matt Lake Nestor 704-251-2525,
EXP Realty LLC Ballantyne,
LaTrenee' Lake Nestor,
EXP Realty LLC Ballantyne
Bought with:
Katerina Cockburn
Century 21 Providence Realty
Source: Canopy MLS as distributed by MLS GRID,MLS#: 4292397
Facts & features
Interior
Bedrooms & bathrooms
- Bedrooms: 3
- Bathrooms: 3
- Full bathrooms: 2
- 1/2 bathrooms: 1
Primary bedroom
- Features: En Suite Bathroom
- Level: Upper
Bedroom s
- Level: Upper
Bedroom s
- Level: Upper
Bathroom full
- Level: Upper
Bathroom full
- Level: Upper
Bathroom half
- Level: Main
Den
- Level: Main
Dining room
- Features: Open Floorplan
- Level: Main
Kitchen
- Features: Kitchen Island, Open Floorplan, Walk-In Pantry
- Level: Main
Laundry
- Level: Main
Living room
- Level: Main
Heating
- Central, Forced Air, Natural Gas
Cooling
- Central Air
Appliances
- Included: Dishwasher, Disposal, Electric Oven, Microwave
- Laundry: Laundry Closet, Main Level
Features
- Flooring: Carpet, Hardwood, Tile
- Has basement: No
- Fireplace features: Den
Interior area
- Total structure area: 2,021
- Total interior livable area: 2,021 sqft
- Finished area above ground: 2,021
- Finished area below ground: 0
Property
Parking
- Total spaces: 2
- Parking features: Driveway, Attached Garage, Garage on Main Level
- Attached garage spaces: 2
- Has uncovered spaces: Yes
Features
- Levels: Two
- Stories: 2
- Patio & porch: Deck
- Exterior features: Fire Pit
- Pool features: Community
- Fencing: Fenced
- Waterfront features: None
Lot
- Size: 0.21 Acres
- Features: Level, Private
Details
- Parcel number: 22931234
- Zoning: R-9(CD)
- Special conditions: Standard
Construction
Type & style
- Home type: SingleFamily
- Property subtype: Single Family Residence
Materials
- Hardboard Siding
- Foundation: Crawl Space
Condition
- New construction: No
- Year built: 1990
Utilities & green energy
- Sewer: Public Sewer
- Water: City
- Utilities for property: Cable Available
Community & HOA
Community
- Features: Playground, Sidewalks, Street Lights, Tennis Court(s)
- Subdivision: Landen Meadows
HOA
- Has HOA: Yes
- HOA fee: $690 annually
- HOA name: Cusick Management
- HOA phone: 704-251-2433
Location
- Region: Charlotte
Financial & listing details
- Price per square foot: $286/sqft
- Tax assessed value: $414,800
- Annual tax amount: $3,355
- Date on market: 8/14/2025
- Cumulative days on market: 105 days
- Listing terms: Cash,Conventional
- Road surface type: Concrete
Price history
| Date | Event | Price |
|---|---|---|
| 4/18/2026 | Listing removed | $2,550$1/sqft |
Source: Canopy MLS as distributed by MLS GRID #4370953 Report a problem | ||
| 4/17/2026 | Listed for rent | $2,550$1/sqft |
Source: Canopy MLS as distributed by MLS GRID #4370953 Report a problem | ||
| 11/3/2025 | Listing removed | $2,550$1/sqft |
Source: Canopy MLS as distributed by MLS GRID #4314266 Report a problem | ||
| 10/19/2025 | Listed for rent | $2,550$1/sqft |
Source: Canopy MLS as distributed by MLS GRID #4314266 Report a problem | ||
| 10/11/2025 | Sold | $579,000$286/sqft |
Source:  Canopy MLS as distributed by MLS GRID #4292397 Report a problem Canopy MLS as distributed by MLS GRID #4292397 Report a problem | ||
| 8/20/2025 | Price change | $579,000-1.4%$286/sqft |
Source: Canopy MLS as distributed by MLS GRID #4292397 Report a problem | ||
| 8/15/2025 | Listed for sale | $587,000$290/sqft |
Source: Canopy MLS as distributed by MLS GRID #4292397 Report a problem | ||
| 8/14/2025 | Listing removed | $587,000$290/sqft |
Source: Canopy MLS as distributed by MLS GRID #4257988 Report a problem | ||
| 6/11/2025 | Price change | $587,000-1.8%$290/sqft |
Source: Canopy MLS as distributed by MLS GRID #4257988 Report a problem | ||
| 5/17/2025 | Listed for sale | $598,000+11.8%$296/sqft |
Source: Canopy MLS as distributed by MLS GRID #4257988 Report a problem | ||
| 7/14/2023 | Sold | $535,000+7%$265/sqft |
Source: Canopy MLS as distributed by MLS GRID #4038100 Report a problem | ||
| 6/16/2023 | Listed for sale | $500,000+69.5%$247/sqft |
Source: Canopy MLS as distributed by MLS GRID #CAR4038100 Report a problem | ||
| 9/21/2018 | Sold | $295,000+0.3%$146/sqft |
Source: Canopy MLS as distributed by MLS GRID #3412981 Report a problem | ||
| 8/16/2018 | Pending sale | $294,000$145/sqft |
Source: Your Property People Inc #3412981 Report a problem | ||
| 8/13/2018 | Price change | $294,000-1.9%$145/sqft |
Source: Your Property People Inc #3412981 Report a problem | ||
| 7/14/2018 | Listed for sale | $299,800+24.4%$148/sqft |
Source: Your Property People Inc #3412981 Report a problem | ||
| 5/30/2014 | Sold | $241,000-3.6%$119/sqft |
Source: Public Record Report a problem | ||
| 4/2/2014 | Listed for sale | $250,000+22%$124/sqft |
Source: Helen Adams Realty #2218160 Report a problem | ||
| 11/7/2011 | Sold | $205,000-1.9%$101/sqft |
Source: Public Record Report a problem | ||
| 9/1/2011 | Listed for sale | $209,000+36.6%$103/sqft |
Source: Wilkinson & Associates #2039589 Report a problem | ||
| 11/1/2001 | Sold | $153,000$76/sqft |
Source: Public Record Report a problem | ||
Public tax history
| Year | Property taxes | Tax assessment |
|---|---|---|
| 2025 | $3,355 +1.9% | $414,800 |
| 2024 | $3,294 +3.5% | $414,800 |
| 2023 | $3,182 +4.3% | $414,800 +36.9% |
| 2022 | $3,050 +0.4% | $303,000 |
| 2021 | $3,038 +0.2% | $303,000 |
| 2020 | $3,031 +0.5% | $303,000 |
| 2019 | $3,016 | $303,000 +56.6% |
| 2018 | -- | $193,500 |
| 2016 | $2,558 | $193,500 |
| 2015 | $2,558 -3.6% | $193,500 -4.1% |
| 2014 | $2,654 | $201,800 |
| 2013 | -- | $201,800 -0.1% |
| 2012 | -- | $202,000 |
| 2011 | -- | $202,000 +27.7% |
| 2010 | -- | $158,200 |
| 2009 | -- | $158,200 |
| 2008 | -- | $158,200 |
| 2007 | -- | $158,200 |
| 2006 | -- | $158,200 |
| 2005 | -- | $158,200 |
| 2004 | -- | $158,200 |
| 2003 | -- | $158,200 +5.7% |
| 2002 | -- | $149,710 |
| 2001 | -- | $149,710 |
| 2000 | -- | $149,710 |
Find assessor info on the county website
Neighborhood: Provincetowne
Nearby homes
- $562,4004 bd2 ba2.2k sqft8601 Tamarron Dr, Charlotte, NC 28277Off Market
- $563,5004 bd3 ba2k sqft8609 Tamarron Dr, Charlotte, NC 28277Off Market

- $577,9004 bd3 ba2.2k sqft8613 Tamarron Dr, Charlotte, NC 28277Off Market
- $498,7003 bd-- ba1.8k sqft8531 Tamarron Dr, Charlotte, NC 28277Off Market
- $513,8003 bd2 ba1.8k sqft8602 Tamarron Dr, Charlotte, NC 28277Off Market
- $522,0003 bd3 ba1.8k sqft8608 Tamarron Dr, Charlotte, NC 28277Off Market
- $484,9003 bd3 ba1.7k sqft8617 Tamarron Dr, Charlotte, NC 28277Off Market
- $584,9004 bd3 ba2.2k sqft8523 Tamarron Dr, Charlotte, NC 28277Off Market
Nearby schools
GreatSchools rating
- 10/10Knights View Elementary SchoolGrades: PK-4Distance: 0.7 mi
- 10/10Community House MiddleGrades: 6-8Distance: 0.6 mi
- 9/10Ardrey Kell HighGrades: 9-12Distance: 0.6 mi
Schools provided by the listing agent
- Elementary: Knights View
- Middle: Community House
- High: Ardrey Kell
Source: Canopy MLS as distributed by MLS GRID. This data may not be complete. We recommend contacting the local school district to confirm school assignments for this home.
Get a cash offer in 3 minutes
Find out how much your home could sell for in as little as 3 minutes with a no-obligation cash offer.
Estimated market value
$581,500
Get a cash offer in 3 minutes
Find out how much your home could sell for in as little as 3 minutes with a no-obligation cash offer.
Estimated market value
$581,500
- North Carolina
- Mecklenburg County
- Charlotte
- 28277
- Provincetowne
- 8605 Tamarron Dr
Nearby cities
Nearby neighborhoods
Nearby zip codes
Other Charlotte Topics
