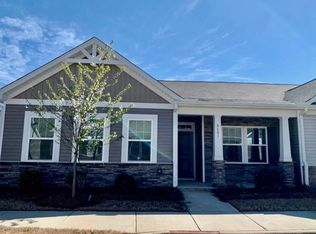
The Jasmine 1-story townhome plan by H&H Homes offers 1,616 square feet, 2 Bedrooms, 2 Bathrooms, and 2-car rear load garage. The charming front exterior features a covered front porch leading into a foyer with coat closet and into the family room. The plan features Bedroom #2 with closet and study, shared common full bath, and laundry space beside the kitchen. The casual dining space and kitchen are located just off the family room offering an open floor plan design. Past the kitchen is the access to the 2-car garage. The serene Owner's Suite is located to the very back of the home with full bathroom and walk-in closet. The Jasmine is the perfect functional plan to call home!
This property is off market, which means it's not currently listed for sale or rent on Zillow. This may be different from what's available on other websites or public sources.