Skip main navigation
Sold for $520,000
  • $520,000

    8605 Valley Dr, Waldorf, MD 20603

    4beds
    2,168sqft
    Single Family Residence
    Built in 1986
    0.46 Acres Lot
    $528,300 Zestimate®
    $240/sqft
    $3,443 Estimated rent

    Home value

    $528,300

    $502,000 - $555,000

    $3,443/mo

    Zestimate® history
    Loading
    Loading...

    Owner options

    List your home for rent

    $3,443/mo

    Rent Zestimate®

    Find your next renter with Zillow Rental Manager. Plus, with online applications, you can quickly screen prospective tenants – for free.

    Learn more

    $3,443/mo

    Rent Zestimate®

    Refinance and save

    $3,439/mo

    Est. payment

    Refinancing to a lower rate could help reduce your monthly payments and save thousands over the life of the loan.

    See today's rates

    $3,439/mo

    Est. payment

    Explore your selling options

    Work with a Zillow partner agent

    Leverage their expertise and Zillow's premium Showcase listings to get your home seen by more buyers.

    Get started

    List with your own agent

    Get your home in front of millions of buyers by listing it on Zillow.

    Learn how to do it

    Sell it yourself

    Take full control of how buyers see your home on Zillow by listing For Sale by Owner (FSBO).

    List your home

    What's special

    Modern kitchenColonial livingModern appliancesSeparate showerShopping centersSeparate dining areaCozy family room
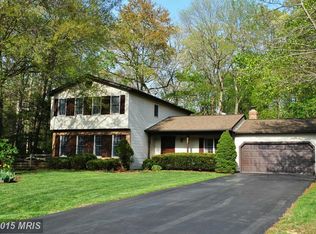
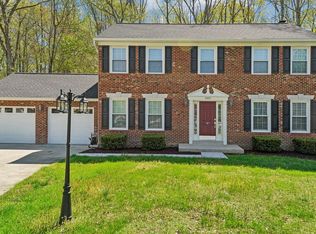
    Welcome to this charming colonial home nestled in the sought-after community of Laurel Branch. Situated on a tranquil cul-de-sac, this meticulously maintained property offers the perfect blend of comfort and convenience. As you approach, you're greeted by the inviting front porch, ideal for enjoying morning coffee or relaxing evenings. Step inside to discover a spacious 4-bedroom, 2.5-bathroom layout spread over 2168 square feet of living space. The main level boasts a bright and airy atmosphere, with an open floor plan that seamlessly connects the living spaces. The modern kitchen is a chef's delight, featuring sleek granite countertops, modern appliances, and ample cabinet space. It effortlessly flows into the separate dining area, making entertaining a breeze. Adjacent to the kitchen, you'll find the cozy family room, perfect for gathering with loved ones. Step outside onto the deck, where you can soak in the serene views of the fenced-in backyard and flat lot, offering plenty of space for outdoor activities. Upstairs, the spacious primary bedroom awaits, complete with a luxurious ensuite bathroom featuring a soaking tub, separate shower, and vanity. Three additional bedrooms and another full bathroom complete the upper level, providing plenty of room for everyone. Conveniently located near a variety of amenities, including restaurants, schools, shopping centers, and more, this home offers the ideal blend of suburban tranquility and urban convenience. Don't miss your chance to make this gem your own – schedule a showing today and experience the beauty and comfort of colonial living at its finest!

    Zillow last checked:

    Listing updated:

    Listed by:

    Randy Utz 410-610-0702,

    EXP Realty, LLC,

    Listing Team: Vr Group Of Exp Realty, Co-Listing Team: Vr Group Of Exp Realty,Co-Listing Agent: Vicky Rawlings 301-536-4420,

    EXP Realty, LLC

    Bought with:

    Lauren Garner

    EXP Realty, LLC

    Source: Bright MLS,MLS#: MDCH2030076MLS Logo

    Facts & features

    Interior

    Bedrooms & bathrooms
    • Bedrooms: 4
    • Bathrooms: 3
    • Full bathrooms: 2
    • 1/2 bathrooms: 1
    • Main level bathrooms: 2
    • Main level bedrooms: 4
    Basement
    • Area: 0
    Heating
    • Heat Pump, Electric
    Cooling
    • Central Air, Electric
    Appliances
    • Included: Microwave, Dryer, Washer, Dishwasher, Exhaust Fan, Disposal, Refrigerator, Ice Maker, Cooktop, Electric Water Heater
    Features
    • Ceiling Fan(s)
    • Flooring: Carpet, Hardwood
    • Has basement: No
    • Has fireplace: No
    Interior area
    • Total structure area: 2,168
    • Total interior livable area: 2,168 sqft
    • Finished area above ground: 2,168
    • Finished area below ground: 0

    Property

    Parking
    • Total spaces: 2
    • Parking features: Garage Door Opener, Garage Faces Front, Concrete, Attached
    • Attached garage spaces: 2
    • Has uncovered spaces: Yes
    Accessibility
    • Accessibility features: Other
    Features
    • Levels: Two
    • Stories: 2
    • Patio & porch: Deck
    • Pool features: None
    • Fencing: Back Yard
    Lot
    • Size: 0.46 Acres
    Details
    • Additional structures: Above Grade, Below Grade
    • Parcel number: 0906155103
    • Zoning: WCD
    • Special conditions: Standard

    Construction

    Type & style
    • Home type: SingleFamily
    • Architectural style: Colonial
    • Property subtype: Single Family Residence
    Materials
    • Frame, Vinyl Siding
    • Foundation: Crawl Space
    • Roof: Composition,Shingle
    Condition
    • New construction: No
    • Year built: 1986

    Utilities & green energy

    • Sewer: Public Sewer
    • Water: Public

    Community & HOA

    Community
    • Subdivision: Laurel Branch Sub
    HOA
    • Has HOA: Yes
    • HOA fee: $211 annually
    Location
    • Region: Waldorf

    Financial & listing details

    • Price per square foot: $240/sqft
    • Tax assessed value: $335,500
    • Annual tax amount: $4,642
    • Date on market: 2/17/2024
    • Listing agreement: Exclusive Right To Sell
    • Ownership: Fee Simple

    Price history

    DateEventPrice
    3/18/2024Sold$520,000+4%$240/sqft
    Source: Bright MLS #MDCH2030076 Report a problem
    2/18/2024Contingent$499,900$231/sqft
    Source: Bright MLS #MDCH2030076 Report a problem
    2/17/2024Listed for sale$499,900+31.6%$231/sqft
    Source: Bright MLS #MDCH2030076 Report a problem
    5/28/2020Sold$380,000+2.7%$175/sqft
    Source: Public Record Report a problem
    3/31/2020Pending sale$369,900$171/sqft
    Source: Keller Williams Realty Three Bridges #MDCH212460 Report a problem
    3/26/2020Listed for sale$369,900+105.6%$171/sqft
    Source: Keller Williams Three Bridges #MDCH212460 Report a problem
    8/23/1996Sold$179,950$83/sqft
    Source: Public Record Report a problem

    Public tax history

    YearProperty taxesTax assessment
    2025$5,980 +11.5%$424,500 +11.7%
    2024$5,364 +27.6%$380,000 +13.3%
    2023$4,204 +29.9%$335,500 +15.3%
    2022$3,236 -10.5%$291,000 +0.8%
    2021$3,616 +0.8%$288,600 +0.8%
    2020$3,586 -4.1%$286,200 +0.8%
    2019$3,738 +4.2%$283,800 +4.2%
    2018$3,586 +4.4%$272,300 +4.4%
    2017$3,435 +10.2%$260,800 +4.6%
    2016$3,117 $249,300
    2015$3,117 $249,300
    2014$3,117 $249,300 -3.4%
    2013-- $258,200
    2012-- $258,200
    2011-- $258,200 -26.4%
    2010-- $350,690 +7.8%
    2009-- $325,212 +8.5%
    2008-- $299,736 +9.3%
    2007-- $274,260 +13%
    2006-- $242,692 +15%
    2005-- $211,126 +17.6%
    2004-- $179,560 +2.6%
    2003-- $175,050 +2.6%
    2002-- $170,540 +2.7%
    2001-- $166,030
    Find assessor info on the county website

    Neighborhood: 20603

    Nearby schools

    GreatSchools rating
    Schools provided by the listing agent
    • High: North Point
    • District: Charles County Public Schools

    Source: Bright MLS. This data may not be complete. We recommend contacting the local school district to confirm school assignments for this home.

    Get a cash offer in 3 minutes
    Find out how much your home could sell for in as little as 3 minutes with a no-obligation cash offer.
    Estimated market value
    $528,300
    Get a cash offer in 3 minutes
    Find out how much your home could sell for in as little as 3 minutes with a no-obligation cash offer.
    Estimated market value
    $528,300