Skip main navigation
Sold
  • $403,000

    8605 W 82nd St, Indianapolis, IN 46278

    4beds
    3,555sqft
    Residential, Single Family Residence
    Built in 1992
    1.74 Acres Lot
    $404,400 Zestimate®
    $113/sqft
    $3,332 Estimated rent

    Home value

    $404,400

    $384,000 - $425,000

    $3,332/mo

    Zestimate® history
    Loading
    Loading...

    Owner options

    List your home for rent

    $3,332/mo

    Rent Zestimate®

    Find your next renter with Zillow Rental Manager. Plus, with online applications, you can quickly screen prospective tenants – for free.

    Learn more

    $3,332/mo

    Rent Zestimate®

    Refinance and save

    $2,649/mo

    Est. payment

    Refinancing to a lower rate could help reduce your monthly payments and save thousands over the life of the loan.

    See today's rates

    $2,649/mo

    Est. payment

    Explore your selling options

    Work with a Zillow partner agent

    Leverage their expertise and Zillow's premium Showcase listings to get your home seen by more buyers.

    Get started

    List with your own agent

    Get your home in front of millions of buyers by listing it on Zillow.

    Learn how to do it

    Sell it yourself

    Take full control of how buyers see your home on Zillow by listing For Sale by Owner (FSBO).

    List your home

    What's special

    Garden spaceCustom-built octagon homeTwo pondsCustom shelving
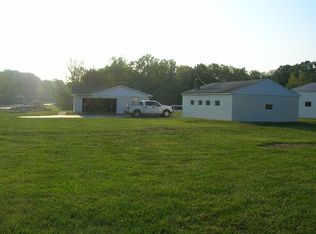
    Tired of seeing the same house over and over? Step outside the ordinary with this truly one-of-a-kind custom-built octagon home, situated on 1.74 private acres! Just 5 minutes from the interstate, 10 minutes from downtown Zionsville and Eagle Creek Park, and 20 minutes from downtown Indianapolis. This four-bedroom masterpiece offers a rare opportunity for lovers of non-traditional architecture or savvy investors seeking a standout rental property. The main level features a highly versatile walk-out basement and garage combo, along with a large deck accessible directly from the primary bedroom. Multiple patio doors line the main level and open entirely onto the expansive deck, seamlessly blending indoor and outdoor living. Three main-level bedrooms and the staircase are crafted from locally sourced hardwoods, bringing warmth and nature inside. Upstairs, an open loft includes a kitchenette island, custom shelving, and windows on all sides, making the most of the home's distinctive octagon shape. Outside, a nature lover's private oasis awaits, complete with two ponds, an outbuilding, a garden space ready for seasonal planting, and mature woods offering ultimate privacy and a stunning backdrop through all four seasons. Whether you're seeking a highly marketable, high-demand short-term getaway or a deeply personal retreat surrounded by nature, this remarkable property is guaranteed to captivate and inspire.

    Zillow last checked:

    Listing updated:

    Listed by:

    Larene Cook 317-918-3377,

    F.C. Tucker Company

    Bought with:

    Jason Riley

    eXp Realty, LLC

    Source: MIBOR as distributed by MLS GRID,MLS#: 22114046MLS Logo

    Facts & features

    Interior

    Bedrooms & bathrooms
    • Bedrooms: 4
    • Bathrooms: 3
    • Full bathrooms: 3
    • Main level bathrooms: 2
    • Main level bedrooms: 3
    Bedroom 2
    • Level: Main
    • Area: 180 Square Feet
    • Dimensions: 15x12
    Bedroom 3
    • Level: Main
    • Area: 180 Square Feet
    • Dimensions: 15x12
    Bedroom 4
    • Level: Basement
    • Area: 240 Square Feet
    • Dimensions: 20x12
    Other
    • Level: Main
    • Area: 336 Square Feet
    • Dimensions: 24x14
    Bonus room
    • Level: Upper
    • Area: 280 Square Feet
    • Dimensions: 20x14
    Kitchen
    • Features: Tile-Ceramic
    • Level: Main
    • Area: 126 Square Feet
    • Dimensions: 14x9
    Laundry
    • Level: Main
    • Area: 56 Square Feet
    • Dimensions: 7x8
    Living room
    • Level: Main
    • Area: 480 Square Feet
    • Dimensions: 30x16
    Heating
    • Forced Air, Natural Gas
    Cooling
    • Central Air
    Appliances
    • Included: Dishwasher, Dryer, Electric Oven, Refrigerator, Washer, Gas Water Heater, Water Softener Owned
    • Laundry: Main Level
    Features
    • Entrance Foyer
    • Basement: Walk-Out Access
    • Number of fireplaces: 2
    • Fireplace features: Family Room, Gas Log, Living Room
    Interior area
    • Total structure area: 3,555
    • Total interior livable area: 3,555 sqft
    • Finished area below ground: 594

    Property

    Parking
    • Total spaces: 2
    • Parking features: Attached, Garage Door Opener, Gravel, Storage
    • Attached garage spaces: 2
    • Details: Garage Parking Other(Floor Drain, Service Door)
    Features
    • Levels: One and One Half
    • Stories: 1
    • Patio & porch: Deck
    • Has view: Yes
    • View description: Pond, Trees/Woods
    • Water view: Pond
    Lot
    • Size: 1.74 Acres
    • Features: Corner Lot, Irregular Lot, Mature Trees
    Details
    • Additional structures: Storage
    • Parcel number: 490421118003000600
    • Special conditions: Flood Insurance Required,Flood Plain Partial,Sales Disclosure On File
    • Horse amenities: None

    Construction

    Type & style
    • Home type: SingleFamily
    • Architectural style: Contemporary,Other
    • Property subtype: Residential, Single Family Residence
    Materials
    • Vinyl Siding
    • Foundation: Block
    Condition
    • New construction: No
    • Year built: 1992

    Utilities & green energy

    • Water: Public
    • Utilities for property: Sewer Connected

    Community & HOA

    Community
    • Security: Security Lights
    • Subdivision: No Subdivision
    HOA
    • Has HOA: No
    Location
    • Region: Indianapolis

    Financial & listing details

    • Price per square foot: $113/sqft
    • Tax assessed value: $292,200
    • Annual tax amount: $3,282
    • Date on market: 8/6/2026
    • Cumulative days on market: 3 days

    Price history

    DateEventPrice
    9/3/2026Sold$403,000+3.3%$113/sqft
    Source: MIBOR as distributed by MLS GRID #22114046 Report a problem
    8/8/2026Pending sale$390,000$110/sqft
    Source: MIBOR as distributed by MLS GRID #22114046 Report a problem
    8/6/2026Listed for sale$390,000+165.3%$110/sqft
    Source: MIBOR as distributed by MLS GRID #22114046 Report a problem
    8/3/2018Sold$147,000$41/sqft
    Source: MIBOR as distributed by MLS GRID #21574857 Report a problem

    Public tax history

    YearProperty taxesTax assessment
    2025$3,440 +19.9%$292,200 -1.5%
    2024$2,870 -2%$296,600 +8.2%
    2023$2,929 +16.6%$274,200 -2.1%
    2022$2,511 +22.9%$280,000 +18.5%
    2021$2,044 -72.3%$236,300 -41.8%
    2020$7,371 +110.3%$405,800 +10.8%
    2019$3,506 +0.7%$366,100 +9%
    2018$3,480 -0.5%$335,800 +1.8%
    2017$3,499 +5%$329,900 +3%
    2016$3,331 +5.6%$320,200 +6.6%
    2014$3,154 -10.6%$300,300
    2013$3,527 $300,300 -4.7%
    2012$3,527 $315,100 +6.5%
    2011-- $295,900 -2.3%
    2010$3,301 +3.8%$303,000 -1.8%
    2009$3,181 $308,500 -5.6%
    2007-- $326,800 -3.3%
    2006-- $337,800 +36.7%
    2005-- $247,200
    Find assessor info on the county website

    Neighborhood: Eagle Creek

    Nearby schools

    GreatSchools rating
    Get a cash offer in 3 minutes
    Find out how much your home could sell for in as little as 3 minutes with a no-obligation cash offer.
    Estimated market value
    $404,400
    Get a cash offer in 3 minutes
    Find out how much your home could sell for in as little as 3 minutes with a no-obligation cash offer.
    Estimated market value
    $404,400