This stunning slab on grade villa, located in the highly sought after Cherry Lake area, offers the perfect blend of modern design, comfort, and convenience. From the moment you step inside, you’ll be greeted by a bright and open floor plan that feels warm and welcoming. The spacious living room is centered around a gorgeous stone fireplace, adding both style and coziness to the heart of the home. Whether you’re hosting family gatherings or simply enjoying a quiet evening, this space is as functional as it is inviting. The kitchen is truly a showpiece, designed with both the home chef and entertainer in mind. It features stainless steel appliances, a subway tile backsplash, sleek countertops, and a large island with bar seating that serves as the perfect gathering place. The walk-in pantry provides ample storage and helps keep the space organized, while the thoughtful layout makes cooking and entertaining a breeze. The master suite is a retreat all on its own, offering plenty of space to unwind. You’ll love the spa-like bathroom with a fully tiled walk-in shower, double vanity sinks, and a large walk-in closet designed for convenience and storage. The well appointed laundry area, located just off the kitchen, adds another layer of practicality with its generous size and easy access. One of the standout features of this home is the heated garage, which is extra deep and designed to accommodate more than just cars. Whether you have recreational vehicles, a boat, tools, or hobbies that need room to spread out, this garage is the perfect solution for your lifestyle. Step outside into the backyard where you’ll find a wonderful patio and a nicely sized yard that feels like an extension of your living space. It’s the ideal setting for summer evenings around the fire pit, weekend barbecues with friends, or simply sipping your morning coffee while taking in the peaceful surroundings. This villa is in like-new condition and has been maintained with the utmost care, making it move-in ready without the need for updates or renovations. With its modern finishes, thoughtful design, and unbeatable location in Cherry Lake, this home is truly a rare find. Whether you’re looking for a place to entertain, relax, or simply enjoy the ease of low-maintenance living, this property has it all. Affordable HOA and lake access as well. Don’t miss the opportunity to make this Cherry Lake gem your new home, schedule your private showing today!
Sold for $405,000
$405,000
8605 W Bryggen Ct, Sioux Falls, SD 57107
2beds
1,488sqft
Single Family Residence
Built in 2021
9,452 Square Feet Lot
$404,200 Zestimate®
$272/sqft
$2,030 Estimated rent
Home value
$404,200
$384,000 - $424,000
$2,030/mo
Zestimate® history
Owner options
List your home for rent
$2,030/mo
Rent Zestimate®
Find your next renter with Zillow Rental Manager. Plus, with online applications, you can quickly screen prospective tenants – for free.
$2,030/mo
Rent Zestimate®
Refinance and save
$2,100/mo
Est. payment
Refinancing to a lower rate could help reduce your monthly payments and save thousands over the life of the loan.
$2,100/mo
Est. payment
Explore your selling options
Work with a Zillow partner agent
Leverage their expertise and Zillow's premium Showcase listings to get your home seen by more buyers.
Get startedList with your own agent
Get your home in front of millions of buyers by listing it on Zillow.
Learn how to do itSell it yourself
Take full control of how buyers see your home on Zillow by listing For Sale by Owner (FSBO).
List your homeWhat's special
Zillow last checked:
Listing updated:
Listed by:
Cole M Shawd Cell:605-999-5502,
Bender REALTORS 605-339-9000
Bought with:
Alana C Reinfeld
Source: Realtor Association of the Sioux Empire,MLS#: 22508097
Facts & features
Interior
Bedrooms & bathrooms
- Bedrooms: 2
- Bathrooms: 2
- Full bathrooms: 1
- 3/4 bathrooms: 1
- Main level bedrooms: 2
Primary bedroom
- Description: Bath w/tile shower & dbl sinks, WIC
- Level: Main
- Area: 225
- Dimensions: 15 x 15
Bedroom 2
- Description: Nice sized, lots of natural light
- Level: Main
- Area: 143
- Dimensions: 11 x 13
Dining room
- Description: Open Concept with dry bar
- Level: Main
- Area: 221
- Dimensions: 17 x 13
Kitchen
- Description: Beautiful countertops, SS Appliances
- Level: Main
- Area: 126
- Dimensions: 9 x 14
Living room
- Description: Fireplace w/ Open Concept
- Level: Main
- Area: 304
- Dimensions: 19 x 16
Heating
- Natural Gas
Cooling
- Central Air
Appliances
- Included: Electric Range, Microwave, Dishwasher, Disposal, Refrigerator, Washer, Dryer
Features
- Master Downstairs, Master Bath, Main Floor Laundry
- Flooring: Carpet, Laminate
- Basement: None
- Number of fireplaces: 1
- Fireplace features: Gas
Interior area
- Total interior livable area: 1,488 sqft
- Finished area above ground: 1,488
- Finished area below ground: 0
Property
Parking
- Total spaces: 2
- Parking features: Concrete
- Garage spaces: 2
Features
- Patio & porch: Patio
Lot
- Size: 9,452 Square Feet
- Features: City Lot
Details
- Parcel number: 91498
Construction
Type & style
- Home type: SingleFamily
- Architectural style: Ranch
- Property subtype: Single Family Residence
Materials
- Hard Board, Stone
- Foundation: Slab
- Roof: Composition
Condition
- Year built: 2021
Utilities & green energy
- Sewer: Public Sewer
- Water: Public
Community & HOA
Community
- Subdivision: Cherry Lake Reserve
HOA
- Has HOA: Yes
- Amenities included: Trash, Maintenance Grounds, Snow Removal
- HOA fee: $140 monthly
Location
- Region: Sioux Falls
Financial & listing details
- Price per square foot: $272/sqft
- Tax assessed value: $377,200
- Annual tax amount: $4,608
- Date on market: 10/23/2025
- Listing terms: Conventional
- Road surface type: Asphalt, Concrete, Curb and Gutter
Price history
| Date | Event | Price |
|---|---|---|
| 12/31/2025 | Sold | $405,000-1.2%$272/sqft |
Source:  Realtor Association of the Sioux Empire #22508097 Report a problem Realtor Association of the Sioux Empire #22508097 Report a problem | ||
| 10/23/2025 | Listed for sale | $409,900-2.4%$275/sqft |
Source: Realtor Association of the Sioux Empire #22508097 Report a problem | ||
| 10/23/2025 | Listing removed | $419,900$282/sqft |
Source: Realtor Association of the Sioux Empire #22507354 Report a problem | ||
| 9/25/2025 | Listed for sale | $419,900+2.2%$282/sqft |
Source: Realtor Association of the Sioux Empire #22507354 Report a problem | ||
| 7/7/2023 | Sold | $410,800+0.7%$276/sqft |
Source: Realtor Association of the Sioux Empire #22207627 Report a problem | ||
| 5/1/2023 | Listed for sale | $407,900$274/sqft |
Source: Realtor Association of the Sioux Empire #22207627 Report a problem | ||
| 5/1/2023 | Contingent | $407,900$274/sqft |
Source: Realtor Association of the Sioux Empire #22207627 Report a problem | ||
| 8/10/2022 | Price change | $407,900+0.2%$274/sqft |
Source: Realtor Association of the Sioux Empire #22203928 Report a problem | ||
| 3/26/2022 | Price change | $406,900+0.2%$273/sqft |
Source: Realtor Association of the Sioux Empire #22200073 Report a problem | ||
| 2/16/2022 | Price change | $405,900+0.2%$273/sqft |
Source: Realtor Association of the Sioux Empire #22200073 Report a problem | ||
| 1/24/2022 | Price change | $404,900+1.3%$272/sqft |
Source: Realtor Association of the Sioux Empire #22200073 Report a problem | ||
| 1/7/2022 | Listed for sale | $399,900$269/sqft |
Source: Realtor Association of the Sioux Empire #22200073 Report a problem | ||
Public tax history
| Year | Property taxes | Tax assessment |
|---|---|---|
| 2025 | $4,943 +10.7% | $377,200 +12.1% |
| 2024 | $4,464 +67.6% | $336,400 +84.4% |
| 2023 | $2,664 +70.6% | $182,400 +133.2% |
| 2022 | $1,561 +53.2% | $78,200 +62.2% |
| 2021 | $1,019 -8.8% | $48,200 -3.6% |
| 2020 | $1,118 | $50,000 |
Find assessor info on the county website
Neighborhood: 57107
Nearby homes
- $453,0003 bd2 ba1.6k sqft8609 W Bryggen Ct, Sioux Falls, SD 57107Off Market
- $497,0003 bd2 ba1.7k sqft8601 W Bryggen Ct, Sioux Falls, SD 57107Off Market
- $399,9002 bd2 ba1.4k sqft8613 W Bryggen Ct, Sioux Falls, SD 57107Sold
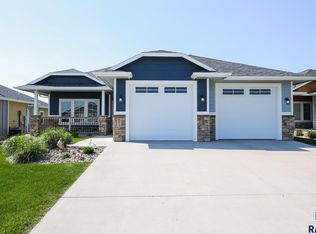
- $548,6002 bd3 ba1.5k sqft8600 W Bryggen Ct, Sioux Falls, SD 57107Off Market
- $485,3003 bd2 ba1.6k sqft8604 W Bryggen Ct, Sioux Falls, SD 57107Off Market
- $410,0003 bd2 ba1.6k sqft8617 W Bryggen Ct, Sioux Falls, SD 57107Sold
- $532,9003 bd2 ba1.7k sqft8531 W Bryggen Ct, Sioux Falls, SD 57107Off Market
- $527,9005 bd3 ba1.5k sqft8608 W Bryggen Ct, Sioux Falls, SD 57107Off Market
Nearby schools
GreatSchools rating
- NAHartford Elementary - 05Grades: K-3Distance: 7.7 mi
- 6/10West Central Middle School - 04Grades: 6-8Distance: 7.4 mi
- 6/10West Central High School - 01Grades: 9-12Distance: 7.4 mi
Schools provided by the listing agent
- Elementary: West Central ES
- Middle: West Central MS
- High: West Central HS
- District: West Central 49-7
Source: Realtor Association of the Sioux Empire. This data may not be complete. We recommend contacting the local school district to confirm school assignments for this home.


Get pre-qualified for a loan
At Zillow Home Loans, we can pre-qualify you in as little as 5 minutes with no impact to your credit score.An equal housing lender. NMLS #10287.
Sell for more on Zillow
Get a Zillow Showcase℠ listing at no additional cost and you could sell for .
$404,200
2% more
+$8,084
With Zillow Showcase(estimated)
$412,284
- South Dakota
- Minnehaha County
- Sioux Falls
- 57107
- 8605 W Bryggen Ct
Nearby cities
Nearby neighborhoods
Nearby zip codes
Other Sioux Falls Topics
