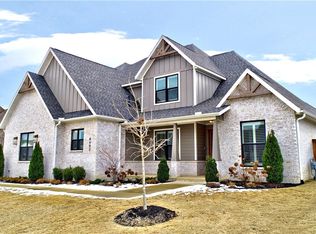
Welcome home to luxury in prestigious gated Scissortail—one of Northwest Arkansas’s most coveted communities! This striking light-brick home with dark accents features a covered porch and sharp curb appeal. Inside, soaring ceilings, gleaming floors, abundant natural light, and an open layout create bright, inviting spaces. The chef’s kitchen boasts a massive island, gas range, full-height cabinetry, designer pendants, and walk-in pantry. The luxurious main-level primary suite offers a spa-like bath with dual vanities, soaking tub, rain-head shower, frameless glass enclosure, and large walk-in closet. A flexible 5th bedroom with bath completes the main floor. Upstairs: three ensuite bedrooms and a versatile bonus/media room with wet bar—perfect for entertaining. Outside, relax on the covered patio overlooking a fenced, landscaped yard. Scissortail’s resort-style amenities include clubhouse, adult & family pools, gym, playground, sports court, and fire pit-minutes from top schools, trails, dining, and shopping.
Sold for $1,025,000
Zillow last checked:
Listing updated:
Bought with:
Mary Fish, EB00079821
Coldwell Banker Harris McHaney & Faucette-Rogers
Source: ArkansasOne MLS,MLS#: 1339083 Originating MLS: Northwest Arkansas Board of REALTORS MLS
Originating MLS: Northwest Arkansas Board of REALTORS MLSPrice history
| Date | Event | Price |
|---|---|---|
| 8/26/2026 | Sold | $1,025,000$283/sqft |
Source:  ArkansasOne MLS #1339083 Report a problem ArkansasOne MLS #1339083 Report a problem | ||
| 7/15/2026 | Price change | $1,025,000-7.2%$283/sqft |
Source: ArkansasOne MLS #1339083 Report a problem | ||
| 6/16/2026 | Price change | $1,105,000-2.6%$306/sqft |
Source: ArkansasOne MLS #1339083 Report a problem | ||
| 6/2/2026 | Price change | $1,135,000-1.3%$314/sqft |
Source: ArkansasOne MLS #1339083 Report a problem | ||
| 4/21/2026 | Price change | $1,150,000-2.1%$318/sqft |
Source: ArkansasOne MLS #1339083 Report a problem | ||
| 3/12/2026 | Listed for sale | $1,175,000$325/sqft |
Source: ArkansasOne MLS #1339083 Report a problem | ||
Nearby homes

Sell for more on Zillow
Get a Zillow Showcase℠ listing at no additional cost and you could sell for .
$1,021,700
2% more
+$20,434
With Zillow Showcase(estimated)
$1,042,134
