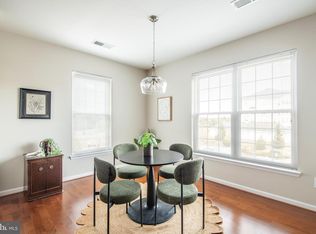
Gorgeous 1700 square foot, 2 bedroom, 2 bath condo in the secure, active adult community (55+) of Cedar Ridge in Piney Orchard. Former model home with so many upgrades: kitchen cabinets, windows, HVAC, newly painted interior, new luxury vinyl planking in main areas and new carpet in the bedrooms. The added room off the living area has glass French doors that can be closed to make a perfect office or TV room. Not only does it have a formal dining room, but also an extremely large breakfast room with a planning desk, pantry and loads of extra storage. Notice the extra windows in the breakfast room that provide lots of natural light. Spacious master bedroom has a walk-in closet and an extra closet, in addition to a huge, luxurious bathroom. Washer and dryer are off the entry with extra storage cabinets. You'll love the convenient elevator and the attached 1-car garage with lots of added storage the seller has provided. Community amenities include: scenic walking and biking trails, multiple pools, a fitness center, clubhouse and a full calendar of social activities tailored for an active lifestyle. Just minutes to Ft. Meade, MARC train, shopping & dining and major commuting arteries.
Sold for $400,000
$400,000
8605 Wandering Fox Trl Unit 203, Odenton, MD 21113
2beds
1,700sqft
Condominium
Built in 2003
-- sqft lot
$400,100 Zestimate®
$235/sqft
$2,646 Estimated rent
Home value
$400,100
$376,000 - $424,000
$2,646/mo
Zestimate® history
Owner options
List your home for rent
$2,646/mo
Rent Zestimate®
Find your next renter with Zillow Rental Manager. Plus, with online applications, you can quickly screen prospective tenants – for free.
$2,646/mo
Rent Zestimate®
Refinance and save
$2,670/mo
Est. payment
Refinancing to a lower rate could help reduce your monthly payments and save thousands over the life of the loan.
$2,670/mo
Est. payment
Explore your selling options
Work with a Zillow partner agent
Leverage their expertise and Zillow's premium Showcase listings to get your home seen by more buyers.
Get startedList with your own agent
Get your home in front of millions of buyers by listing it on Zillow.
Learn how to do itSell it yourself
Take full control of how buyers see your home on Zillow by listing For Sale by Owner (FSBO).
List your homeWhat's special
Zillow last checked:
Listing updated:
Listed by:
Shelley Leiderman 240-381-3611,
CENTURY 21 New Millennium
Bought with:
Loren Edelstein, 5021672
Long & Foster Real Estate, Inc.
Source: Bright MLS,MLS#: MDAA2140528
Facts & features
Interior
Bedrooms & bathrooms
- Bedrooms: 2
- Bathrooms: 2
- Full bathrooms: 2
- Main level bathrooms: 2
- Main level bedrooms: 2
Rooms
- Room types: Living Room, Dining Room, Primary Bedroom, Bedroom 2, Kitchen, Foyer, Breakfast Room
Primary bedroom
- Level: Main
- Area: 180 Square Feet
- Dimensions: 15 X 12
Bedroom 2
- Level: Main
- Area: 156 Square Feet
- Dimensions: 12 X 13
Breakfast room
- Level: Main
- Area: 140 Square Feet
- Dimensions: 10 X 14
Dining room
- Level: Main
- Area: 130 Square Feet
- Dimensions: 10 X 13
Foyer
- Level: Main
Kitchen
- Level: Main
- Area: 96 Square Feet
- Dimensions: 8 X 12
Living room
- Level: Main
- Area: 286 Square Feet
- Dimensions: 22 X 13
Heating
- Forced Air, Natural Gas
Cooling
- Central Air, Electric
Appliances
- Included: Dishwasher, Disposal, Ice Maker, Self Cleaning Oven, Refrigerator, Microwave, Gas Water Heater
- Laundry: Dryer In Unit, Washer In Unit, In Unit
Features
- Breakfast Area, Open Floorplan, Bathroom - Walk-In Shower, Ceiling Fan(s)
- Flooring: Carpet
- Windows: Energy Efficient, Screens
- Has basement: No
- Has fireplace: No
Interior area
- Total structure area: 1,700
- Total interior livable area: 1,700 sqft
- Finished area above ground: 1,700
Property
Parking
- Total spaces: 1
- Parking features: Built In, Garage Door Opener, Off Street, Attached
- Attached garage spaces: 1
Accessibility
- Accessibility features: Doors - Swing In, Accessible Elevator Installed, Accessible Entrance, Accessible Kitchen
Features
- Levels: One
- Stories: 1
- Pool features: Community
Details
- Additional structures: Above Grade
- Parcel number: 020457190216924
- Zoning: R
- Special conditions: Standard
Construction
Type & style
- Home type: Condo
- Architectural style: Colonial
- Property subtype: Condominium
- Attached to another structure: Yes
Materials
- Combination, Brick
Condition
- New construction: No
- Year built: 2003
Details
- Builder model: CHESTNUT
Utilities & green energy
- Sewer: Public Sewer
- Water: Public
Community & HOA
Community
- Features: Pool
- Condo and coop fee: $450 monthly
- Senior community: Yes
- Subdivision: Cedar Ridge
HOA
- Has HOA: Yes
- Amenities included: Community Center, Elevator(s), Fitness Center, Indoor Pool, Pool, Tennis Court(s), Common Grounds
- Services included: Maintenance Structure, Management, Insurance, Pool(s), Reserve Funds
- HOA fee: $696 annually
- HOA name: PINEY ORCHARD COMMUNITY ASSOCIATION
- Second HOA name: Sentry Management Company
Location
- Region: Odenton
Financial & listing details
- Price per square foot: $235/sqft
- Tax assessed value: $348,500
- Annual tax amount: $4,036
- Date on market: 4/2/2026
- Listing agreement: Exclusive Right To Sell
- Ownership: Condominium
Price history
| Date | Event | Price |
|---|---|---|
| 6/4/2026 | Sold | $400,000$235/sqft |
Source:  Bright MLS #MDAA2140528 Report a problem Bright MLS #MDAA2140528 Report a problem | ||
| 5/6/2026 | Pending sale | $400,000-1.2%$235/sqft |
Source: Bright MLS #MDAA2140528 Report a problem | ||
| 4/22/2026 | Price change | $405,000-1.2%$238/sqft |
Source: Bright MLS #MDAA2140528 Report a problem | ||
| 4/3/2026 | Listed for sale | $410,000+70.8%$241/sqft |
Source: Bright MLS #MDAA2140528 Report a problem | ||
| 1/15/2013 | Sold | $240,000-32.4%$141/sqft |
Source: Public Record Report a problem | ||
| 1/19/2007 | Sold | $354,990+2.9%$209/sqft |
Source: Public Record Report a problem | ||
| 1/18/2006 | Sold | $345,000$203/sqft |
Source: Public Record Report a problem | ||
Public tax history
| Year | Property taxes | Tax assessment |
|---|---|---|
| 2025 | $3,287 -4.5% | $331,500 +5.4% |
| 2024 | $3,444 +6% | $314,500 +5.7% |
| 2023 | $3,249 +10.8% | $297,500 +6.1% |
| 2022 | $2,931 +1% | $280,500 +1% |
| 2021 | $2,902 +0.9% | $277,667 +1% |
| 2020 | $2,875 +0.9% | $274,833 +1% |
| 2019 | $2,848 +6.6% | $272,000 +3.2% |
| 2018 | $2,672 +2.8% | $263,500 +3.3% |
| 2017 | $2,599 | $255,000 +3.4% |
| 2016 | -- | $246,500 |
| 2015 | -- | $246,500 |
| 2014 | -- | $246,500 -3.3% |
| 2013 | -- | $255,000 |
| 2012 | -- | $255,000 |
| 2011 | -- | $255,000 -25% |
| 2010 | -- | $340,000 +9.1% |
| 2009 | -- | $311,666 +10% |
| 2008 | -- | $283,333 +11.1% |
| 2007 | -- | $255,000 +7.1% |
| 2006 | -- | $238,000 +7.7% |
| 2005 | -- | $221,000 |
Find assessor info on the county website
Neighborhood: 21113
Nearby homes
- $395,0002 bd2 ba1.7k sqft8605 Wandering Fox Trl UNIT 303, Odenton, MD 21113Sold
- $446,0002 bd2 ba1.9k sqft8605 Wandering Fox Trl UNIT 202, Odenton, MD 21113Off Market

- $249,900-- bd-- ba200 sqft8605 Wandering Fox Trl UNIT 307, Odenton, MD 21113Off Market
- $346,900-- bd2 ba1.4k sqft8605 Wandering Fox Trl UNIT 201, Odenton, MD 21113Off Market
- $353,5002 bd2 ba1.5k sqft8605 Wandering Fox Trl UNIT 208, Odenton, MD 21113Off Market
- $419,2003 bd2 ba1.9k sqft8605 Wandering Fox Trl UNIT 307, Odenton, MD 21113Off Market
- $372,6002 bd2 ba1.5k sqft8605 Wandering Fox Trl UNIT 308, Odenton, MD 21113Off Market
- $422,0002 bd2 ba1.9k sqft8605 Wandering Fox Trl UNIT 402, Odenton, MD 21113Off Market
Nearby schools
GreatSchools rating
- 8/10Piney Orchard Elementary SchoolGrades: PK-5Distance: 0.5 mi
- 9/10Arundel Middle SchoolGrades: 6-8Distance: 1.9 mi
- 8/10Arundel High SchoolGrades: 9-12Distance: 2.1 mi
Schools provided by the listing agent
- Elementary: Piney Orchard
- Middle: Arundel
- High: Arundel
- District: Anne Arundel County Public Schools
Source: Bright MLS. This data may not be complete. We recommend contacting the local school district to confirm school assignments for this home.
Get a cash offer in 3 minutes
Find out how much your home could sell for in as little as 3 minutes with a no-obligation cash offer.
Estimated market value
$400,100
Get a cash offer in 3 minutes
Find out how much your home could sell for in as little as 3 minutes with a no-obligation cash offer.
Estimated market value
$400,100
- Maryland
- Anne Arundel County
- Odenton
- 21113
- 8605 Wandering Fox Trl Unit 203
Nearby cities
Nearby zip codes
Other Odenton Topics
