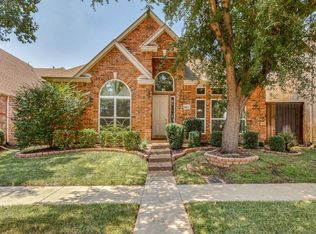
8605 Wellington Point Drive is a single-story brick home tucked onto a quiet interior lot in established Valley Ranch. Inside, elevated ceilings and tall arched windows draw daylight giving the main rooms an easy, open sense of space. The front room adapts to how you live — formal dining, study, or a quiet sitting area — while the family room, warmed by a gas fireplace, opens directly to the kitchen. There, granite counters, a center island, and a breakfast bar keep the cook part of the conversation, with a pantry and generous cabinetry close at hand.
The primary suite sits apart for privacy, with room for a sitting area and a bath designed to slow the morning down: dual vanities, a jetted soaking tub, a separate shower with body sprays, and a custom-fitted walk-in closet. Two further bedrooms, each with walk-in closets, are set away from the main living areas.
Outside, a deck and patio offer a low-maintenance place to unwind or gather. A rear-entry two-car garage, a well-kept street, and quick reach to highways, DFW Airport, dining, and shopping round out a home that makes everyday living feel considered.
Sold
Price Unknown
8605 Wellington Point Dr, Irving, TX 75063
3beds
1,911sqft
Single Family Residence
Built in 1993
5,096 Square Feet Lot
$463,900 Zestimate®
$--/sqft
$2,718 Estimated rent
Home value
$463,900
$431,000 - $501,000
$2,718/mo
Zestimate® history
Owner options
List your home for rent
$2,718/mo
Rent Zestimate®
Find your next renter with Zillow Rental Manager. Plus, with online applications, you can quickly screen prospective tenants – for free.
$2,718/mo
Rent Zestimate®
Refinance and save
$630/mo
Est. payment
Refinancing to a lower rate could help reduce your monthly payments and save thousands over the life of the loan.
$630/mo
Est. payment
Explore your selling options
Work with a Zillow partner agent
Leverage their expertise and Zillow's premium Showcase listings to get your home seen by more buyers.
Get startedList with your own agent
Get your home in front of millions of buyers by listing it on Zillow.
Learn how to do itSell it yourself
Take full control of how buyers see your home on Zillow by listing For Sale by Owner (FSBO).
List your homeWhat's special
Single-story brick homeElevated ceilingsWell-kept streetTall arched windowsGranite countersJetted soaking tubQuiet interior lot
Zillow last checked:
Listing updated:
Listed by:
Janelle Law 0566255 888-455-6040,
Fathom Realty 888-455-6040
Bought with:
Shahedul Islam, 0493089
24-Hour Realty
Source: NTREIS,MLS#: 21345908
Facts & features
Interior
Bedrooms & bathrooms
- Bedrooms: 3
- Bathrooms: 2
- Full bathrooms: 2
Primary bedroom
- Features: Closet Cabinetry, Dual Sinks, En Suite Bathroom, Jetted Tub, Sitting Area in Primary, Separate Shower, Walk-In Closet(s)
- Level: First
- Dimensions: 13 x 15
Bedroom
- Features: Ceiling Fan(s), Walk-In Closet(s)
- Level: First
- Dimensions: 12 x 12
Bedroom
- Features: Ceiling Fan(s), Walk-In Closet(s)
- Level: First
- Dimensions: 11 x 12
Primary bathroom
- Features: Built-in Features, Closet Cabinetry, Dual Sinks, En Suite Bathroom, Granite Counters, Jetted Tub, Sink, Separate Shower
- Level: First
- Dimensions: 14 x 7
Breakfast room nook
- Features: Eat-in Kitchen
- Level: First
- Dimensions: 15 x 8
Dining room
- Level: First
- Dimensions: 13 x 9
Family room
- Features: Ceiling Fan(s), Fireplace
- Level: First
- Dimensions: 12 x 16
Other
- Features: Built-in Features, Stone Counters
- Level: First
- Dimensions: 0 x 0
Kitchen
- Features: Breakfast Bar, Built-in Features, Eat-in Kitchen, Granite Counters, Kitchen Island, Pantry
- Level: First
- Dimensions: 12 x 15
Laundry
- Features: Built-in Features
- Level: First
- Dimensions: 5 x 5
Living room
- Level: First
- Dimensions: 13 x 13
Heating
- Central, Natural Gas
Cooling
- Central Air, Ceiling Fan(s), Electric
Appliances
- Included: Dishwasher, Electric Cooktop, Disposal, Microwave, Vented Exhaust Fan
Features
- Built-in Features, Chandelier, Decorative/Designer Lighting Fixtures, Double Vanity, Eat-in Kitchen, Granite Counters, High Speed Internet, Kitchen Island, Open Floorplan, Pantry, Cable TV, Walk-In Closet(s), Wired for Sound
- Flooring: Carpet, Ceramic Tile, Engineered Hardwood
- Has basement: No
- Number of fireplaces: 1
- Fireplace features: Electric, Family Room, Gas, Gas Starter
Interior area
- Total interior livable area: 1,911 sqft
Property
Parking
- Total spaces: 2
- Parking features: Alley Access, Direct Access, Door-Single, Garage, Garage Door Opener, Inside Entrance, Kitchen Level, Lighted, Off Street, Garage Faces Rear
- Attached garage spaces: 2
Features
- Levels: One
- Stories: 1
- Pool features: None
Lot
- Size: 5,096 Square Feet
Details
- Parcel number: 321493100C0310000
Construction
Type & style
- Home type: SingleFamily
- Architectural style: Detached
- Property subtype: Single Family Residence
Materials
- Brick
- Roof: Composition
Condition
- Year built: 1993
Utilities & green energy
- Sewer: Public Sewer
- Water: Public
- Utilities for property: Natural Gas Available, Sewer Available, Separate Meters, Water Available, Cable Available
Community & HOA
Community
- Security: Security System, Smoke Detector(s)
- Subdivision: Glen Cove Village Rep
HOA
- Has HOA: Yes
- Services included: Association Management
- HOA fee: $630 annually
- HOA name: Valley Ranch Master Association
- HOA phone: 972-546-0764
Location
- Region: Irving
Financial & listing details
- Tax assessed value: $491,690
- Annual tax amount: $10,627
- Date on market: 7/31/2026
- Cumulative days on market: 18 days
- Listing terms: Cash,Conventional,FHA,VA Loan
Price history
| Date | Event | Price |
|---|---|---|
| 9/18/2026 | Sold | -- |
Source: NTREIS #21345908 Report a problem | ||
| 8/31/2026 | Pending sale | $475,000$249/sqft |
Source: NTREIS #21345908 Report a problem | ||
| 8/18/2026 | Contingent | $475,000$249/sqft |
Source: NTREIS #21345908 Report a problem | ||
| 7/31/2026 | Listed for sale | $475,000-3.1%$249/sqft |
Source: NTREIS #21345908 Report a problem | ||
| 6/15/2026 | Listing removed | $490,000$256/sqft |
Source: NTREIS #21230109 Report a problem | ||
| 5/11/2026 | Price change | $490,000-1.8%$256/sqft |
Source: NTREIS #21230109 Report a problem | ||
| 4/11/2026 | Listed for sale | $499,000$261/sqft |
Source: NTREIS #21230109 Report a problem | ||
| 1/21/2025 | Sold | -- |
Source: NTREIS #20784695 Report a problem | ||
| 1/9/2025 | Pending sale | $499,000$261/sqft |
Source: NTREIS #20784695 Report a problem | ||
| 12/22/2024 | Contingent | $499,000$261/sqft |
Source: NTREIS #20784695 Report a problem | ||
| 12/17/2024 | Price change | $499,000-2%$261/sqft |
Source: NTREIS #20784695 Report a problem | ||
| 12/4/2024 | Listed for sale | $509,000$266/sqft |
Source: NTREIS #20784695 Report a problem | ||
| 12/2/2024 | Contingent | $509,000$266/sqft |
Source: NTREIS #20784695 Report a problem | ||
| 11/27/2024 | Listed for sale | $509,000+169.3%$266/sqft |
Source: NTREIS #20784695 Report a problem | ||
| 6/29/2011 | Listing removed | $189,000$99/sqft |
Source: Ebby Halliday Realtors #11585850 Report a problem | ||
| 5/25/2011 | Price change | $189,000+4.4%$99/sqft |
Source: Ebby Halliday Realtors #11585850 Report a problem | ||
| 4/30/2011 | Listed for sale | $181,000$95/sqft |
Source: Active Website #11585850 Report a problem | ||
Public tax history
| Year | Property taxes | Tax assessment |
|---|---|---|
| 2025 | $5,965 +60.5% | $491,690 +22.1% |
| 2024 | $3,716 +8% | $402,680 |
| 2023 | $3,439 +6.3% | $402,680 +24.1% |
| 2022 | $3,235 +5.6% | $324,570 +13.1% |
| 2021 | $3,064 -1.7% | $287,040 |
| 2020 | $3,117 +0.1% | $287,040 |
| 2019 | $3,114 +9.2% | $287,040 +10.8% |
| 2018 | $2,852 -50.7% | $259,120 +4.8% |
| 2017 | $5,789 +4.6% | $247,170 +4.6% |
| 2016 | $5,535 +21.9% | $236,200 +7.7% |
| 2015 | $4,542 | $219,410 +12.3% |
| 2014 | $4,542 | $195,360 |
| 2013 | -- | -- |
| 2012 | -- | -- |
| 2011 | -- | -- |
| 2010 | -- | -- |
| 2009 | -- | -- |
| 2008 | -- | -- |
| 2007 | -- | -- |
| 2005 | -- | -- |
| 2004 | -- | -- |
| 2003 | -- | -- |
| 2002 | -- | -- |
| 2001 | -- | -- |
Find assessor info on the county website
Neighborhood: Valley Ranch
Nearby homes
- $493,3003 bd2 ba2.4k sqft8609 Wellington Point Dr, Irving, TX 75063Off Market
- $525,8003 bd3 ba2.6k sqft8601 Wellington Point Dr, Irving, TX 75063Off Market

- $453,6003 bd2 ba1.8k sqft8613 Wellington Point Dr, Irving, TX 75063Off Market
- $456,9003 bd2 ba2k sqft405 Mustang Dr, Irving, TX 75063Off Market
- $485,8003 bd2 ba2.6k sqft8624 Mill Creek Rd, Irving, TX 75063Off Market
- $487,4004 bd3 ba2.3k sqft8628 Mill Creek Rd, Irving, TX 75063Off Market
- $504,2003 bd3 ba2.6k sqft8604 Wellington Point Dr, Irving, TX 75063Off Market
- $541,8003 bd2 ba2.6k sqft8604 Wellington Point Dr #L, Irving, TX 75063Off Market
Nearby schools
GreatSchools rating
- 6/10Landry Elementary SchoolGrades: PK-5Distance: 0.6 mi
- 5/10Bush Middle SchoolGrades: 6-8Distance: 1.7 mi
- 5/10Ranchview High SchoolGrades: 9-12Distance: 0.5 mi
Schools provided by the listing agent
- Elementary: Landry
- Middle: Bush
- High: Ranchview
- District: Carrollton-Farmers Branch ISD
Source: NTREIS. This data may not be complete. We recommend contacting the local school district to confirm school assignments for this home.
Get a cash offer in 3 minutes
Find out how much your home could sell for in as little as 3 minutes with a no-obligation cash offer.
Estimated market value
$463,900
Get a cash offer in 3 minutes
Find out how much your home could sell for in as little as 3 minutes with a no-obligation cash offer.
Estimated market value
$463,900
- Texas
- Dallas County
- Irving
- 75063
- Valley Ranch
- 8605 Wellington Point Dr
