Skip main navigation
Off market
  • $256,800

    8605 Wood Peak, San Antonio, TX 78251

    3beds
    1,690sqft
    SingleFamily
    Built in ----
    -- sqft lot
    $256,800 Zestimate®
    $152/sqft
    $1,630 Estimated rent

    Home value

    $256,800

    $244,000 - $270,000

    $1,630/mo

    Zestimate® history
    Loading
    Loading...

    Owner options

    List your home for rent

    $1,630/mo

    Rent Zestimate®

    Find your next renter with Zillow Rental Manager. Plus, with online applications, you can quickly screen prospective tenants – for free.

    Learn more

    $1,630/mo

    Rent Zestimate®

    Refinance and save

    $1,791/mo

    Est. payment

    Refinancing to a lower rate could help reduce your monthly payments and save thousands over the life of the loan.

    See today's rates

    $1,791/mo

    Est. payment

    Explore your selling options

    Work with a Zillow partner agent

    Leverage their expertise and Zillow's premium Showcase listings to get your home seen by more buyers.

    Get started

    List with your own agent

    Get your home in front of millions of buyers by listing it on Zillow.

    Learn how to do it

    Sell it yourself

    Take full control of how buyers see your home on Zillow by listing For Sale by Owner (FSBO).

    List your home

    What's special

    Recently updated flooringOpen floor planFresh paintInviting backyardRecessed lightingAbundance of natural lightCeiling fans

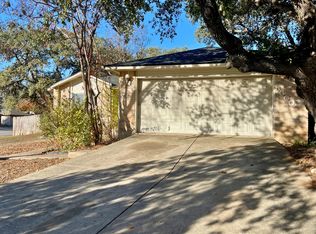
    Welcome to 8605 Wood Peak, a beautifully updated one-story home tucked away on a quiet cul-de-sac in the Glen Wood subdivision. This 3 bedroom, 2 bathroom home offers 1,690 sq. ft. of comfortable living space and is move-in ready with thoughtful upgrades throughout. The home features recently updated flooring, fresh paint and a remodeled kitchen that opens into the spacious living area. The primary suite and bath has also been updated, offering a modern retreat. Recessed lighting and ceiling fans are found in every bedroom, while large windows bring in an abundance of natural light to the kitchen and living spaces. Enjoy outdoor living under mature live oak trees with a spacious back patio and deck, perfect for relaxing or entertaining. The open floor plan, bright windows and inviting backyard create an ideal balance of indoor and outdoor enjoyment. Located within Northside Isd, this property offers quick access to Loop 1604, Highway 151 and the nearby H-E-B. The HOA provides added amenities including a community pool and tennis courts. Schedule your tour today and see why this Glen Wood home is the perfect combination of comfort, style and convenience. All Vista Management Group residents are enrolled in the Resident Benefits Package (rbp) for $65/month which includes liability insurance, credit building to help boost the resident's credit score with timely rent payments, up to $1M Identity Theft Protection, HVAC air filter delivery (for applicable properties), move-in concierge service making utility connection and home service setup a breeze during your move-in, our best-in-class resident rewards. Dishwasher, Disposal, Granite Countertops, Island, Oven, Refrigerator, Ceramic Tile, Family Room, Living Room, Air Conditioning, Blinds, Ceiling Fan, Fitness Center, Walk In Closet(s), Washer Dryer Hookups, Fence, Landscaping, Patio, Community Pool, Tennis & Pet Friendly.

    This property is not currently displayed as for sale or rent on Zillow. This may be different from what's on other websites or public sources.

    Zillow last checked:

    Listing updated:

    Source: Zillow Rentals

    Facts & features

    Interior

    Bedrooms & bathrooms
    • Bedrooms: 3
    • Bathrooms: 2
    • Full bathrooms: 2
    Cooling
    • Central Air, Ceiling Fan
    Appliances
    • Included: Dishwasher, Disposal, Refrigerator, WD Hookup
    • Laundry: Hookups
    Features
    • Ceiling Fan(s), WD Hookup, Walk-In Closet(s)
    Interior area
    • Total interior livable area: 1,690 sqft

    Property

    Parking
    • Details: Contact manager
    Features
    • Patio & porch: Patio
    • Exterior features: Pet Friendly, Tennis Court(s)
    • Has private pool: Yes

    Construction

    Type & style
    • Home type: SingleFamily
    • Property subtype: SingleFamily

    Community & HOA

    Community
    • Features: Fitness Center, Tennis Court(s)
    HOA
    • Amenities included: Fitness Center, Pool, Tennis Court(s)
    Location
    • Region: San Antonio

    Financial & listing details

    • Price per square foot: $152/sqft
    • Date on market: 8/28/2025
    • Lease term: Contact For Details

    Price history

    DateEventPrice
    9/22/2021Sold--
    Source: Agent Provided Report a problem
    9/12/2021Pending sale$235,000$139/sqft
    Source: LERA MLS #1551443 Report a problem
    8/23/2021Contingent$235,000$139/sqft
    Source: LERA MLS #1551443 Report a problem
    8/17/2021Listed for sale$235,000$139/sqft
    Source: LERA MLS #1551443 Report a problem
    8/10/2021Contingent$235,000$139/sqft
    Source: LERA MLS #1551443 Report a problem
    8/6/2021Listed for sale$235,000$139/sqft
    Source: LERA MLS #1551443 Report a problem

    Public tax history

    Tax history is unavailable.

    Neighborhood: Woodglen

    Nearby schools

    GreatSchools rating
    Get a cash offer in 3 minutes
    Find out how much your home could sell for in as little as 3 minutes with a no-obligation cash offer.
    Estimated market value
    $256,800
    Get a cash offer in 3 minutes
    Find out how much your home could sell for in as little as 3 minutes with a no-obligation cash offer.
    Estimated market value
    $256,800