Rare 2-Acre Equestrian Estate with Lake Access Near Disney The Royal Ranch community affords country living with modern convenience. Nestled on a corner lot shaded by oaks and zoning for horses, this property offers ample space and privacy, complete with a fenced yard and parking for RVs, boats, and trailers. Enjoy exclusive access to the private 400-acre Lake Mable, perfect for boating and fishing, with a community boat ramp and dock just steps away. The heart of the home features a Great Room with lofted, beamed ceilings and a cozy wood-burning fireplace, creating a warm and inviting atmosphere. The designer-upgraded kitchen is a chef's dream, equipped with top-of-the-line appliances and stylish finishes. Outdoors, an expansive 8-foot deep pool promises endless summer fun, while an outdoor shed provides additional storage. This well-maintained home is ready to move in and offers numerous opportunities for expansion. The Royal Ranch community consists of only 32 homes, each on large lots, ensuring a peaceful and private environment. With minimal HOA restrictions and just $220 in annual dues, this neighborhood offers a relaxed lifestyle with close proximity to major highways like I-4, 429, and the Florida Turnpike. One of the standout features of this property is its proximity to Disney, allowing you to enjoy nightly fireworks displays from the comfort of your own home. A reliable generator ensures you're never left in the dark during power outages. Don't miss this rare opportunity to own a piece of paradise with a lifestyle you desire. Schedule your showing today and start living the dream!
Sold for $1,000,000
$1,000,000
8606 BENOIT AVENUE, ORLANDO, FL 32836
3beds
1,997sqft
Single Family Residence
Built in 1982
2.02 Acres Lot
$1,152,200 Zestimate®
$501/sqft
$3,383 Estimated rent
Home value
$1,152,200
$968,000 - $1.41M
$3,383/mo
Zestimate® history
Owner options
List your home for rent
$3,383/mo
Rent Zestimate®
Find your next renter with Zillow Rental Manager. Plus, with online applications, you can quickly screen prospective tenants – for free.
$3,383/mo
Rent Zestimate®
Refinance and save
$7,431/mo
Est. payment
Refinancing to a lower rate could help reduce your monthly payments and save thousands over the life of the loan.
$7,431/mo
Est. payment
Explore your selling options
Work with a Zillow partner agent
Leverage their expertise and Zillow's premium Showcase listings to get your home seen by more buyers.
Get startedList with your own agent
Get your home in front of millions of buyers by listing it on Zillow.
Learn how to do itSell it yourself
Take full control of how buyers see your home on Zillow by listing For Sale by Owner (FSBO).
List your homeWhat's special
Zillow last checked:
Listing updated:
Listed by:
Judy Black 407-810-1803,
UPSIDE REAL ESTATE INC 407-308-5750,
Amanda Black PA 407-616-0140,
UPSIDE REAL ESTATE INC
Bought with:
Eduardo Pavone, 3333463
ON ME REALTY
Source: Stellar MLS,MLS#: O6229220 Originating MLS: Orlando Regional
Originating MLS: Orlando Regional
Facts & features
Interior
Bedrooms & bathrooms
- Bedrooms: 3
- Bathrooms: 2
- Full bathrooms: 2
Rooms
- Room types: Bonus Room, Great Room, Utility Room
Primary bedroom
- Features: Built-in Closet
- Level: First
- Dimensions: 19x14
Bedroom 2
- Features: Built-in Closet
- Level: First
- Dimensions: 13x10
Bedroom 3
- Features: Built-in Closet
- Level: First
- Dimensions: 13x13
Bonus room
- Features: No Closet
- Level: First
Great room
- Level: First
- Dimensions: 43x18
Kitchen
- Features: Pantry
- Level: First
- Dimensions: 30x8
Heating
- Central, Electric, Zoned
Cooling
- Central Air, Zoned
Appliances
- Included: Oven, Dishwasher, Disposal, Dryer, Gas Water Heater, Microwave, Range, Range Hood, Refrigerator, Tankless Water Heater, Touchless Faucet, Washer, Water Filtration System, Water Softener
- Laundry: Inside, Laundry Room
Features
- Cathedral Ceiling(s), Ceiling Fan(s), High Ceilings, Living Room/Dining Room Combo, Primary Bedroom Main Floor, Solid Surface Counters, Solid Wood Cabinets, Thermostat, Vaulted Ceiling(s)
- Flooring: Ceramic Tile, Laminate, Quarry Tile, Hardwood
- Doors: Sliding Doors
- Windows: Blinds, Double Pane Windows, Shades, Window Treatments
- Has fireplace: Yes
- Fireplace features: Living Room, Wood Burning
- Common walls with other units/homes: Corner Unit
Interior area
- Total structure area: 2,573
- Total interior livable area: 1,997 sqft
Property
Parking
- Total spaces: 2
- Parking features: Boat, Driveway, Garage Door Opener, Garage Faces Side, Guest, RV Access/Parking
- Attached garage spaces: 2
- Has uncovered spaces: Yes
Features
- Levels: One
- Stories: 1
- Patio & porch: Front Porch, Patio
- Has private pool: Yes
- Pool features: Gunite, Outside Bath Access, Pool Sweep, Salt Water
- Has spa: Yes
- Spa features: Heated
- Fencing: Chain Link,Fenced,Vinyl
- Has view: Yes
- View description: Pool, Trees/Woods
- Waterfront features: Lake, Lake Privileges, Boat Ramp - Private, Fishing Pier, Skiing Allowed
- Body of water: LAKE MABLE
Lot
- Size: 2.02 Acres
- Dimensions: 260 x 340
- Features: Corner Lot, In County, Landscaped, Oversized Lot, Zoned for Horses
- Residential vegetation: Mature Landscaping, Oak Trees
Details
- Additional structures: Gazebo, Shed(s)
- Parcel number: 312328778000020
- Zoning: R-CE
- Special conditions: None
Construction
Type & style
- Home type: SingleFamily
- Architectural style: Ranch
- Property subtype: Single Family Residence
Materials
- Block, Stucco, Wood Frame
- Foundation: Slab
- Roof: Shingle
Condition
- New construction: No
- Year built: 1982
Utilities & green energy
- Sewer: Septic Tank
- Water: Well
- Utilities for property: Electricity Connected, Fire Hydrant, Natural Gas Connected, Street Lights, Underground Utilities
Community & HOA
Community
- Features: Dock, Fishing, Lake, Private Boat Ramp, Water Access
- Security: Security System
- Pet fee: $0 monthly
- Subdivision: ROYAL RANCH ESTATES FIRST ADD
HOA
- Has HOA: Yes
- HOA fee: $18 monthly
- HOA name: Paul Rozelle
- HOA phone: 407-948-0369
Location
- Region: Orlando
Financial & listing details
- Price per square foot: $501/sqft
- Tax assessed value: $486,575
- Annual tax amount: $3,015
- Date on market: 8/5/2024
- Cumulative days on market: 10 days
- Listing terms: Cash,Conventional
- Ownership: Fee Simple
- Total actual rent: 0
- Electric utility on property: Yes
- Road surface type: Paved
Price history
| Date | Event | Price |
|---|---|---|
| 9/19/2024 | Sold | $1,000,000-13%$501/sqft |
Source:  Stellar MLS #O6229220 Report a problem Stellar MLS #O6229220 Report a problem | ||
| 8/16/2024 | Pending sale | $1,150,000$576/sqft |
Source: Stellar MLS #O6229220 Report a problem | ||
| 8/5/2024 | Listed for sale | $1,150,000$576/sqft |
Source: Stellar MLS #O6229220 Report a problem | ||
Public tax history
| Year | Property taxes | Tax assessment |
|---|---|---|
| 2024 | $3,238 +7.4% | $224,254 +3% |
| 2023 | $3,015 +1.7% | $217,722 +3% |
| 2022 | $2,964 +1.8% | $211,381 +3% |
| 2021 | $2,910 +1% | $205,224 +1.4% |
| 2020 | $2,882 +1.2% | $202,391 +2.3% |
| 2019 | $2,847 +0.9% | $197,841 +1.9% |
| 2018 | $2,820 | $194,152 -39.1% |
| 2017 | $2,820 +1.7% | $318,903 +1.3% |
| 2016 | $2,774 +1% | $314,672 +23.6% |
| 2015 | $2,746 -3.5% | $254,517 +17.9% |
| 2014 | $2,845 +2.3% | $215,877 +9.8% |
| 2013 | $2,783 +1.2% | $196,648 +5.7% |
| 2012 | $2,749 +3.1% | $186,119 +1.5% |
| 2011 | $2,666 +9.7% | $183,297 -11.3% |
| 2010 | $2,431 | $206,653 -7% |
| 2009 | -- | $222,317 -27.5% |
| 2008 | $2,244 -4.4% | $306,575 -18.1% |
| 2007 | $2,347 -5.6% | $374,234 +22.3% |
| 2006 | $2,486 +1% | $305,978 +7% |
| 2005 | $2,462 +4.7% | $286,094 +24.3% |
| 2004 | $2,351 +0.5% | $230,109 +30.7% |
| 2003 | $2,339 +3.7% | $176,048 +0.7% |
| 2002 | $2,256 -0.9% | $174,791 +6.8% |
| 2001 | $2,275 +2.5% | $163,661 +20.7% |
| 2000 | $2,220 | $135,560 |
Find assessor info on the county website
Neighborhood: 32836
Nearby homes
- $1,140,0004 bd4 ba3.5k sqft8500 Winter Garden Vineland Rd, Orlando, FL 32836Sold

- $2,269,3004 bd3 ba3.3k sqft8618 Benoit Ave, Orlando, FL 32836Off Market
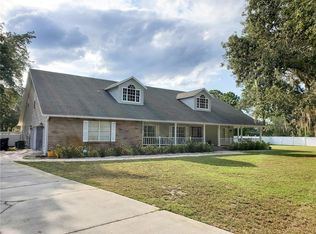
- $1,115,3004 bd2 ba2.8k sqft8605 Benoit Ave #BROCHURE, Orlando, FL 32836Off Market
- $960,7004 bd2 ba2.8k sqft8605 Benoit Ave, Orlando, FL 32836Off Market
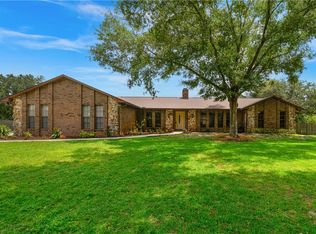
- $750,1003 bd2 ba1.4k sqft8617 Benoit Ave, Orlando, FL 32836Off Market
- $1,304,4004 bd4 ba3.5k sqft8473 Gunston Hall Ct, Windermere, FL 34786Off Market
- $1,547,7004 bd3 ba4.3k sqft8543 Eagles Loop Cir, Windermere, FL 34786Off Market
- $1,118,9004 bd4 ba3.1k sqft8467 Gunston Hall Ct, Windermere, FL 34786Off Market
Nearby schools
GreatSchools rating
- 7/10Castleview ElementaryGrades: K-5Distance: 0.9 mi
- 8/10Horizon West Middle SchoolGrades: 6-8Distance: 1.4 mi
- 7/10Windermere High SchoolGrades: 9-12Distance: 3.4 mi
Schools provided by the listing agent
- Elementary: Castleview Elementary
- Middle: Horizon West Middle School
- High: Windermere High School
Source: Stellar MLS. This data may not be complete. We recommend contacting the local school district to confirm school assignments for this home.
Get a cash offer in 3 minutes
Find out how much your home could sell for in as little as 3 minutes with a no-obligation cash offer.
Estimated market value
$1,152,200
Get a cash offer in 3 minutes
Find out how much your home could sell for in as little as 3 minutes with a no-obligation cash offer.
Estimated market value
$1,152,200
- Florida
- Orange County
- Orlando
- 32836
- 8606 BENOIT AVENUE
