Welcome to 8606 Binnacle Court! A Stunning Custom Home Built for Comfort & Entertaining. Priced below Appraised Value and Ready for its new owner! This beautifully built 3-bedroom, 4 bath home combines luxury, functionality, and thoughtful design throughout. Step inside to find gorgeous hardwood floors, tongue and groove ceilings, triple-pane windows with built-in blinds, and skylights that give the home an abundance of natural light. The chef's dream kitchen is equipped with custom cabinetry with pull-outs, granite countertops, a smart-top range, double ovens and breakfast bar - Perfect for daily living and entertaining. Enjoy main-level living with a spacious primary suite featuring two walk-in closets and a spa-like bath complete with heated floors and a rainfall shower. A first-floor laundry room with a sink adds everyday convenience. Head downstairs to the finished basement, which boasts a bar, sink, wine fridge, and a full bath, ideal for guests or entertaining. Outdoor living is just as impressive with a covered porch, Trex deck, plenty of room for gardening and also features a stamped concrete patio. Additional features include: Attached 2-car garage, Whole-house generator and Sprinkler system. Don't miss the opportunity to own this unique, move-in-ready home that blends comfort, style, and smart upgrades.
Sold for $470,000
Zestimate®
$470,000
8606 Binnacle Ct, Louisville, KY 40220
3beds
3,988sqft
Single Family Residence
Built in 1998
9,657 Square Feet Lot
$470,000 Zestimate®
$118/sqft
$3,358 Estimated rent
Home value
$470,000
$447,000 - $494,000
$3,358/mo
Zestimate® history
Owner options
List your home for rent
$3,358/mo
Rent Zestimate®
Find your next renter with Zillow Rental Manager. Plus, with online applications, you can quickly screen prospective tenants – for free.
$3,358/mo
Rent Zestimate®
Refinance and save
$2,493/mo
Est. payment
Refinancing to a lower rate could help reduce your monthly payments and save thousands over the life of the loan.
$2,493/mo
Est. payment
Explore your selling options
Work with a Zillow partner agent
Leverage their expertise and Zillow's premium Showcase listings to get your home seen by more buyers.
Get startedList with your own agent
Get your home in front of millions of buyers by listing it on Zillow.
Learn how to do itSell it yourself
Take full control of how buyers see your home on Zillow by listing For Sale by Owner (FSBO).
List your homeWhat's special
Finished basementHeated floorsBreakfast barSmart-top rangeSprinkler systemTrex deckCovered porch
Zillow last checked:
Listing updated:
Listed by:
Peyton Jarboe 502-545-8053,
CENTURY 21 Commonwealth R E
Bought with:
GLAR Non-Member
Non-Member Office
Source: Imagine MLS,MLS#: 26004399
Facts & features
Interior
Bedrooms & bathrooms
- Bedrooms: 3
- Bathrooms: 4
- Full bathrooms: 3
- 1/2 bathrooms: 1
Primary bedroom
- Level: First
Bedroom 1
- Level: First
Bathroom 1
- Level: First
Bathroom 2
- Level: Second
Bathroom 2
- Level: First
Bathroom 3
- Level: Lower
Bathroom 4
- Level: Second
Bonus room
- Level: Lower
Kitchen
- Level: First
Living room
- Level: First
Utility room
- Level: First
Heating
- Electric
Cooling
- Heat Pump
Appliances
- Included: Disposal, Double Oven, Dishwasher, Microwave, Refrigerator, Cooktop, Range
- Laundry: Main Level
Features
- Breakfast Bar, Eat-in Kitchen, Ceiling Fan(s)
- Flooring: Carpet, Hardwood, Tile
- Basement: Full
- Number of fireplaces: 1
- Fireplace features: Gas Log, Living Room
Interior area
- Total structure area: 3,988
- Total interior livable area: 3,988 sqft
- Finished area above ground: 2,679
- Finished area below ground: 1,309
Property
Parking
- Total spaces: 2
- Parking features: Attached Carport, Garage Faces Side
- Garage spaces: 2
Features
- Levels: One and One Half
- Fencing: Partial,Wood
Lot
- Size: 9,657 Square Feet
Details
- Additional structures: Shed(s)
- Parcel number: 22268003780000
Construction
Type & style
- Home type: SingleFamily
- Property subtype: Single Family Residence
Materials
- Brick Veneer
- Foundation: Concrete Perimeter
- Roof: Composition
Condition
- New construction: No
- Year built: 1998
Utilities & green energy
- Sewer: Public Sewer
- Water: Public
- Utilities for property: Cable Available, Electricity Available, Natural Gas Available, Phone Available, Sewer Available, Water Available
Community & HOA
Community
- Subdivision: Jeffersontown
HOA
- Has HOA: Yes
- Amenities included: Other
- Services included: Other
- HOA fee: $150 annually
Location
- Region: Louisville
Financial & listing details
- Price per square foot: $118/sqft
- Tax assessed value: $420,000
- Annual tax amount: $4,767
- Date on market: 4/27/2026
Price history
| Date | Event | Price |
|---|---|---|
| 7/9/2026 | Sold | $470,000$118/sqft |
Source:  Imagine MLS #26004399 Report a problem Imagine MLS #26004399 Report a problem | ||
| 6/5/2026 | Contingent | $470,000$118/sqft |
Source: Imagine MLS #26004399 Report a problem | ||
| 5/11/2026 | Price change | $470,000-3.9%$118/sqft |
Source: Imagine MLS #26004399 Report a problem | ||
| 4/3/2026 | Price change | $489,000-2%$123/sqft |
Source: Imagine MLS #26004399 Report a problem | ||
| 3/9/2026 | Listed for sale | $499,000-0.2%$125/sqft |
Source: Imagine MLS #26004399 Report a problem | ||
| 11/9/2025 | Listing removed | $499,900$125/sqft |
Source:  Metro Search Inc. LLC DBA Apex MLS #1701231 Report a problem Metro Search Inc. LLC DBA Apex MLS #1701231 Report a problem | ||
| 10/18/2025 | Price change | $499,900-7.4%$125/sqft |
Source: Imagine MLS #25504083 Report a problem | ||
| 10/15/2025 | Price change | $540,000-1.8%$135/sqft |
Source: Metro Search Inc. LLC DBA Apex MLS #1699129 Report a problem | ||
| 10/6/2025 | Price change | $550,000-4.3%$138/sqft |
Source: Imagine MLS #25502177 Report a problem | ||
| 9/25/2025 | Listed for sale | $575,000+36.9%$144/sqft |
Source: Imagine MLS #25502177 Report a problem | ||
| 6/13/2023 | Sold | $420,000-1.2%$105/sqft |
Source: Metro Search Inc. LLC DBA Apex MLS #1630583 Report a problem | ||
| 6/1/2023 | Pending sale | $425,000$107/sqft |
Source: Metro Search Inc. LLC DBA Apex MLS #1630583 Report a problem | ||
| 5/16/2023 | Contingent | $425,000$107/sqft |
Source: Metro Search Inc. LLC DBA Apex MLS #1630583 Report a problem | ||
| 5/10/2023 | Listed for sale | $425,000$107/sqft |
Source: Metro Search Inc. LLC DBA Apex MLS #1630583 Report a problem | ||
| 3/27/2023 | Pending sale | $425,000$107/sqft |
Source: Metro Search Inc. LLC DBA Apex MLS #1630583 Report a problem | ||
| 3/11/2023 | Contingent | $425,000$107/sqft |
Source: Metro Search Inc. LLC DBA Apex MLS #1630583 Report a problem | ||
| 2/27/2023 | Listed for sale | $425,000$107/sqft |
Source: Metro Search Inc. LLC DBA Apex MLS #1630583 Report a problem | ||
| 2/16/2023 | Pending sale | $425,000$107/sqft |
Source:  RE/MAX International Report a problem RE/MAX International Report a problem | ||
| 2/15/2023 | Contingent | $425,000$107/sqft |
Source: Metro Search Inc. LLC DBA Apex MLS #1630583 Report a problem | ||
| 2/13/2023 | Listed for sale | $425,000$107/sqft |
Source: Metro Search Inc. LLC DBA Apex MLS #1630583 Report a problem | ||
Public tax history
| Year | Property taxes | Tax assessment |
|---|---|---|
| 2024 | $4,767 +35.2% | $420,000 +39.2% |
| 2023 | $3,525 +1.4% | $301,790 |
| 2022 | $3,477 -7% | $301,790 |
| 2021 | $3,740 +20.7% | $301,790 +12.7% |
| 2020 | $3,099 | $267,860 |
| 2019 | $3,099 +3.3% | $267,860 |
| 2018 | $3,001 | $267,860 |
| 2017 | $3,001 +12.1% | $267,860 |
| 2013 | $2,679 +13.9% | $267,860 +13.9% |
| 2011 | $2,352 | $235,150 |
| 2010 | $2,352 | $235,150 |
| 2009 | $2,352 | $235,150 |
| 2007 | -- | $235,150 |
| 2006 | -- | $235,150 +20.3% |
| 2005 | -- | $195,470 |
| 2004 | -- | $195,470 |
Find assessor info on the county website
Neighborhood: Jeffersontown
Nearby homes
- $395,6003 bd4 ba2.7k sqft8604 Binnacle Ct, Louisville, KY 40220Off Market
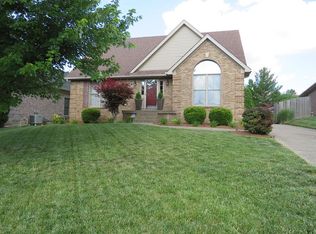
- $341,2004 bd2 ba1.6k sqft3108 Binnacle Pl, Louisville, KY 40220Off Market
- $357,5004 bd2 ba1.5k sqft8602 Binnacle Ct, Louisville, KY 40220Off Market
- $350,2002 bd2 ba1.9k sqft3110 Binnacle Pl, Louisville, KY 40220Off Market
- $380,0003 bd3 ba2.7k sqft8607 Binnacle Ct, Louisville, KY 40220Sold
- $393,3003 bd3 ba1.8k sqft3103 Binnacle Pl, Louisville, KY 40220Off Market
- $304,800-- bd2 ba1.4k sqft3208 Villanova Dr, Louisville, KY 40220Off Market
- $328,3003 bd2 ba1.9k sqft3206 Villanova Dr, Louisville, KY 40220Off Market
Nearby schools
GreatSchools rating
- 3/10Klondike Elementary SchoolGrades: PK-5Distance: 2.2 mi
- 4/10Carrithers Middle SchoolGrades: 6-8Distance: 1.8 mi
- 2/10Jeffersontown High SchoolGrades: 9-12Distance: 0.9 mi
Schools provided by the listing agent
- Elementary: Jeffersontown
- Middle: Thomas Jefferson
- High: Jeffersontown
Source: Imagine MLS. This data may not be complete. We recommend contacting the local school district to confirm school assignments for this home.


Get pre-qualified for a loan
At Zillow Home Loans, we can pre-qualify you in as little as 5 minutes with no impact to your credit score.An equal housing lender. NMLS #10287.
Sell for more on Zillow
Get a Zillow Showcase℠ listing at no additional cost and you could sell for .
$470,000
2% more
+$9,400
With Zillow Showcase(estimated)
$479,400
- Kentucky
- Jefferson County
- Louisville
- 40220
- Jeffersontown
- 8606 Binnacle Ct
Nearby cities
Nearby neighborhoods
Nearby zip codes
Other Louisville Topics
