Skip main navigation
Sold for $425,000
  • $425,000

    8606 Bluffwood Ln, Fort Washington, MD 20744

    4beds
    1,235sqft
    Single Family Residence
    Built in 1975
    0.45 Acres Lot
    $425,600 Zestimate®
    $344/sqft
    $3,191 Estimated rent

    Home value

    $425,600

    $387,000 - $468,000

    $3,191/mo

    Zestimate® history
    Loading
    Loading...

    Owner options

    List your home for rent

    $3,191/mo

    Rent Zestimate®

    Find your next renter with Zillow Rental Manager. Plus, with online applications, you can quickly screen prospective tenants – for free.

    Learn more

    $3,191/mo

    Rent Zestimate®

    Refinance and save

    $2,683/mo

    Est. payment

    Refinancing to a lower rate could help reduce your monthly payments and save thousands over the life of the loan.

    See today's rates

    $2,683/mo

    Est. payment

    Explore your selling options

    Work with a Zillow partner agent

    Leverage their expertise and Zillow's premium Showcase listings to get your home seen by more buyers.

    Get started

    List with your own agent

    Get your home in front of millions of buyers by listing it on Zillow.

    Learn how to do it

    Sell it yourself

    Take full control of how buyers see your home on Zillow by listing For Sale by Owner (FSBO).

    List your home

    What's special

    Private backyardConvenient laundry roomWarm cozy feel throughoutTwo spacious decks
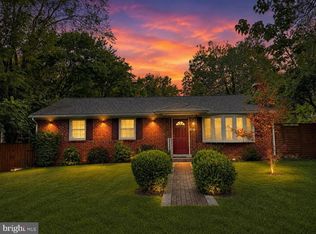
    Extra Space & Endless Potential- Start Your Homeownership Journey Here! Welcome to 8606 Bluffwood Lane. A charming and inviting 4-bedroom, 3 full-bath split-level single-family home offering approximately 1,500 square feet of comfortable living space. Perfect for first-time homebuyers seeking extra room to grow, this home offers a warm, cozy feel throughout with flexible spaces for everyday living, working from home, and entertaining. Step outside and enjoy the added bonus of generous outdoor living on the .45-acre lot, including two spacious decks and a private backyard featuring your very own tennis court and built-in barbecue grill, ideal for summer barbecues or quiet evenings under the stars. Inside, built-in bookcases add both character and practical storage. The lower level includes built-in bookcases which add both character and practical storage, a convenient laundry room, and the one-car garage provides additional storage and ease. New roof was installed in 2021. Conveniently located near National Harbor, Tanger Outlets, a variety of restaurants, and local parks, you’ll love the accessibility to shopping, dining, and entertainment while enjoying the comfort of a residential setting. This home is not just a place to live; it's a sanctuary where memories are made. Don't miss the opportunity to make it yours!

    Zillow last checked:

    Listing updated:

    Listed by:

    Lynn Glascoe 301-343-0714,

    Long & Foster Real Estate, Inc.

    Bought with:

    Candace Dantzler, SP200205332

    Compass

    Source: Bright MLS,MLS#: MDPG2195954MLS Logo

    Facts & features

    Interior

    Bedrooms & bathrooms
    • Bedrooms: 4
    • Bathrooms: 3
    • Full bathrooms: 3
    Rooms
    • Room types: Living Room, Dining Room, Primary Bedroom, Bedroom 2, Bedroom 3, Bedroom 4, Kitchen, Laundry, Recreation Room, Bathroom 2, Bathroom 3, Primary Bathroom
    Primary bedroom
    • Features: Flooring - Carpet
    • Level: Upper
    • Area: 154 Square Feet
    • Dimensions: 11 X 14
    Bedroom 2
    • Features: Flooring - Carpet
    • Level: Upper
    • Area: 110 Square Feet
    • Dimensions: 10 X 11
    Bedroom 3
    • Features: Flooring - Carpet
    • Level: Upper
    • Area: 110 Square Feet
    • Dimensions: 10 X 11
    Bedroom 4
    • Level: Lower
    • Area: 143 Square Feet
    • Dimensions: 11 X 13
    Primary bathroom
    • Features: Bathroom - Tub Shower
    • Level: Upper
    Bathroom 2
    • Features: Bathroom - Tub Shower
    • Level: Upper
    Bathroom 3
    • Features: Bathroom - Tub Shower
    • Level: Lower
    Dining room
    • Features: Flooring - Carpet
    • Level: Upper
    • Area: 121 Square Feet
    • Dimensions: 11 X 11
    Kitchen
    • Features: Eat-in Kitchen, Flooring - Ceramic Tile
    • Level: Upper
    • Area: 121 Square Feet
    • Dimensions: 11 X 11
    Laundry
    • Level: Lower
    Living room
    • Features: Flooring - Carpet
    • Level: Upper
    • Area: 168 Square Feet
    • Dimensions: 12 X 14
    Recreation room
    • Features: Flooring - Carpet
    • Level: Lower
    • Area: 220 Square Feet
    • Dimensions: 11 X 20
    Recreation room
    • Features: Flooring - Carpet
    • Level: Lower
    • Area: 156 Square Feet
    • Dimensions: 12 X 13
    Heating
    • Forced Air, Electric
    Cooling
    • Central Air, Electric
    Appliances
    • Included: Disposal, Dryer, Exhaust Fan, Oven/Range - Electric, Refrigerator, Washer, Dishwasher, Microwave, Electric Water Heater
    • Laundry: Laundry Room
    Features
    • Dining Area, Bathroom - Tub Shower, Built-in Features, Floor Plan - Traditional, Eat-in Kitchen
    • Flooring: Carpet, Ceramic Tile, Wood
    • Basement: Side Entrance,Finished
    • Has fireplace: No
    Interior area
    • Total structure area: 1,235
    • Total interior livable area: 1,235 sqft
    • Finished area above ground: 1,235
    • Finished area below ground: 0

    Property

    Parking
    • Total spaces: 1
    • Parking features: Garage Faces Front, Concrete, Attached
    • Attached garage spaces: 1
    • Has uncovered spaces: Yes
    Accessibility
    • Accessibility features: None
    Features
    • Levels: Split Foyer,Two
    • Stories: 2
    • Patio & porch: Deck
    • Exterior features: Tennis Court(s), Barbecue
    • Pool features: None
    • Fencing: Back Yard
    Lot
    • Size: 0.45 Acres
    Details
    • Additional structures: Above Grade, Below Grade
    • Parcel number: 17121326800
    • Zoning: RR
    • Special conditions: Standard

    Construction

    Type & style
    • Home type: SingleFamily
    • Property subtype: Single Family Residence
    Materials
    • Mixed
    • Foundation: Other
    Condition
    • Very Good
    • New construction: No
    • Year built: 1975

    Utilities & green energy

    • Sewer: Public Sewer
    • Water: Public

    Community & HOA

    Community
    • Security: Security System
    • Subdivision: River Bend
    HOA
    • Has HOA: No
    Location
    • Region: Fort Washington

    Financial & listing details

    • Price per square foot: $344/sqft
    • Tax assessed value: $368,033
    • Annual tax amount: $5,087
    • Date on market: 4/5/2026
    • Listing agreement: Exclusive Right To Sell
    • Inclusions: Microwave
    • Ownership: Fee Simple

    Price history

    DateEventPrice
    5/7/2026Sold$425,000+3.7%$344/sqft
    Source: Bright MLS #MDPG2195954 Report a problem
    4/9/2026Pending sale$410,000$332/sqft
    Source: Bright MLS #MDPG2195954 Report a problem
    4/5/2026Listed for sale$410,000+115.9%$332/sqft
    Source: Bright MLS #MDPG2195954 Report a problem
    1/1/2015Sold$189,900$154/sqft
    Source: Long & Foster Broker Feed #MDPG223230_100 Report a problem
    4/4/2002Sold$189,900$154/sqft
    Source: Public Record Report a problem

    Public tax history

    YearProperty taxesTax assessment
    2025$4,847 +37.6%$342,367 +8.1%
    2024$3,522 +8.8%$316,700 +8.8%
    2023$3,236 -8.1%$290,967 -8.1%
    2022$3,522 +32.2%$316,700 +32.2%
    2021$2,663 +1.6%$239,500 +1.6%
    2020$2,621 -22.7%$235,733 +3.3%
    2019$3,391 $228,200
    2018$3,391 +1.6%$228,200 +1.6%
    2017$3,339 -9.5%$224,700 +1.6%
    2016$3,688 $221,200 +1.6%
    2015$3,688 $217,700
    2014$3,688 $217,700
    2013-- $217,700 -27.1%
    2012-- $298,700
    2011-- $298,700
    2010-- $298,700 -14.1%
    2009-- $347,630 +18.6%
    2008-- $293,122 +22.8%
    2007-- $238,616 +29.6%
    2006-- $184,110 +6.4%
    2005-- $173,042 +6.8%
    2004-- $161,976 +7.3%
    2003-- $150,910
    2002-- $150,910 +11.9%
    2001-- $134,836
    Find assessor info on the county website

    Neighborhood: 20744

    Nearby schools

    GreatSchools rating
    Schools provided by the listing agent
    • District: Prince George's County Public Schools

    Source: Bright MLS. This data may not be complete. We recommend contacting the local school district to confirm school assignments for this home.

    Get a cash offer in 3 minutes
    Find out how much your home could sell for in as little as 3 minutes with a no-obligation cash offer.
    Estimated market value
    $425,600
    Get a cash offer in 3 minutes
    Find out how much your home could sell for in as little as 3 minutes with a no-obligation cash offer.
    Estimated market value
    $425,600