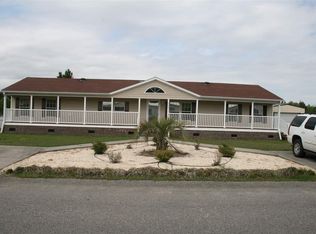
Enjoy coastal living in this well maintained 3 bedroom 2 bath home in the Weslin Creek community. Just to mention a few features - bonus flex room that's perfect for an office, study or sitting area, split bedroom plan for privacy, Tankless water heater (2024), LVP flooring, walk-in closets, breakfast bar and lights above and below kitchen cabinets, and fenced-in yard for privacy. An extra parking pad extends thru an electric gate that opens to the backyard with additional parking and storage. All appliances incl washer/dryer and backyard storage shed stay. There is also additional RV, boat and campers storage available for rent in the community. Perfect for your primary home or 2nd home at the beach. Just minutes to Surfside and the beautiful beaches, fishing piers, restaurants, shopping and entertainment that this area has to offer.
For sale
Price cut: $10.9K (7/4)
$249,000
8606 Bragg Dr., Myrtle Beach, SC 29588
3beds
1,560sqft
Manufactured Home, Single Family Residence
Built in 1998
8,712 Square Feet Lot
$241,600 Zestimate®
$160/sqft
$17/mo HOA
What's special
Walk-in closetsBreakfast barFenced-in yard for privacyLvp flooringBackyard storage shed
- 12 days |
- 547 |
- 23 |
Likely to sell faster than
Zillow last checked:
Listing updated:
Listed by:
Horace M Revels 843-267-9551,
H. M. Revels & Associates
Source: CCAR,MLS#: 2615899
Originating MLS: Coastal Carolinas Association of Realtors
Facts & features
Interior
Bedrooms & bathrooms
- Bedrooms: 3
- Bathrooms: 2
- Full bathrooms: 2
Rooms
- Room types: Den, Foyer, Utility Room
Primary bedroom
- Features: Ceiling Fan(s), Linen Closet, Main Level Primary, Walk-In Closet(s)
- Level: First
Primary bathroom
- Features: Dual Sinks, Garden Tub/Roman Tub, Separate Shower
Dining room
- Features: Living/Dining Room
Kitchen
- Features: Breakfast Bar, Dishwasher, Pantry
Living room
- Features: Ceiling Fan(s)
Other
- Features: Bedroom on Main Level, Entrance Foyer, Library, Utility Room
Heating
- Central, Electric, Propane
Cooling
- Central Air
Appliances
- Included: Dishwasher, Disposal, Microwave, Range, Refrigerator, Dryer, Washer
- Laundry: Washer Hookup
Features
- Ceiling Fan(s), Dual Sinks, Garden Tub/Roman Tub, Linen Closet, Main Level Primary, Split Bedrooms, Separate Shower, Walk-In Closet(s), Window Treatments, Breakfast Bar, Bedroom on Main Level, Entrance Foyer
- Flooring: Carpet, Luxury Vinyl, Luxury VinylPlank, Tile
- Windows: Window Treatments
- Basement: Crawl Space
Interior area
- Total structure area: 1,560
- Total interior livable area: 1,560 sqft
Property
Parking
- Total spaces: 4
- Parking features: Driveway
- Has uncovered spaces: Yes
Features
- Levels: One
- Stories: 1
- Patio & porch: Rear Porch, Deck, Front Porch, Patio
- Exterior features: Deck, Fence, Porch, Patio, Storage
Lot
- Size: 8,712 Square Feet
- Dimensions: 90 x 94 x 90 x 95
- Features: Rectangular, Rectangular Lot
Details
- Additional parcels included: ,
- Parcel number: 45706030055
- Zoning: PUD
- Special conditions: None
Construction
Type & style
- Home type: MobileManufactured
- Architectural style: Mobile Home
- Property subtype: Manufactured Home, Single Family Residence
Materials
- Vinyl Siding
- Foundation: Brick/Mortar, Crawlspace
Condition
- Resale
- Year built: 1998
Utilities & green energy
- Water: Public
- Utilities for property: Cable Available, Electricity Available, Sewer Available, Water Available
Community & HOA
Community
- Features: Long Term Rental Allowed
- Security: Smoke Detector(s)
- Subdivision: Weslin Creek
HOA
- Has HOA: Yes
- Services included: Common Areas
- HOA fee: $17 monthly
Location
- Region: Myrtle Beach
Financial & listing details
- Price per square foot: $160/sqft
- Tax assessed value: $180,736
- Annual tax amount: $481
- Date on market: 6/21/2026
- Listing terms: Cash,Conventional
- Electric utility on property: Yes
- Body type: Double Wide
Estimated market value
$241,600
$230,000 - $254,000
$1,867/mo
Price history
| Date | Event | Price |
|---|---|---|
| 7/4/2026 | Price change | $249,000-4.2%$160/sqft |
Source: | ||
| 6/23/2026 | Listed for sale | $259,900+209.4%$167/sqft |
Source: | ||
| 12/11/2015 | Sold | $84,000-6.6%$54/sqft |
Source: | ||
| 11/29/2015 | Pending sale | $89,900$58/sqft |
Source: Sellers Choice Real Estate #1516720 Report a problem | ||
| 10/28/2015 | Listed for sale | $89,900$58/sqft |
Source: Sellers Choice Real Estate #1516720 Report a problem | ||
| 10/28/2015 | Pending sale | $89,900$58/sqft |
Source: Sellers Choice Real Estate #1516720 Report a problem | ||
| 10/7/2015 | Price change | $89,900-4.9%$58/sqft |
Source: Sellers Choice Real Estate #1516720 Report a problem | ||
| 9/2/2015 | Price change | $94,500-3.1%$61/sqft |
Source: Sellers Choice Real Estate #1516720 Report a problem | ||
| 8/20/2015 | Listed for sale | $97,500+68.4%$63/sqft |
Source: Sellers Choice Real Estate #1516720 Report a problem | ||
| 12/9/2011 | Listing removed | $57,900$37/sqft |
Source: RE/MAX Town & Country MB #1021739 Report a problem | ||
| 12/8/2011 | Listed for sale | $57,900+25.9%$37/sqft |
Source: RE/MAX Town & Country MB #1021739 Report a problem | ||
| 7/7/2011 | Sold | $46,000-7.8%$29/sqft |
Source: Public Record Report a problem | ||
| 6/18/2011 | Price change | $49,900-13.8%$32/sqft |
Source: Beach & Forest Realty #1109643 Report a problem | ||
| 3/17/2011 | Price change | $57,900-17.2%$37/sqft |
Source: RE/MAX TOWN & COUNTRY #1021739 Report a problem | ||
| 3/4/2011 | Price change | $69,900+18.7%$45/sqft |
Source: RE/MAX TOWN & COUNTRY #1021739 Report a problem | ||
| 3/3/2011 | Price change | $58,900-1.7%$38/sqft |
Source: McNab Team LLC dba RE/MAX Town & Country #1021739 Report a problem | ||
| 2/26/2011 | Listed for sale | $59,900+134.9%$38/sqft |
Source: McNab Team LLC dba RE/MAX Town & Country #1021739 Report a problem | ||
| 10/27/2010 | Sold | $25,500-21.5%$16/sqft |
Source: Public Record Report a problem | ||
| 2/7/2001 | Sold | $32,500$21/sqft |
Source: Public Record Report a problem | ||
Public tax history
| Year | Property taxes | Tax assessment |
|---|---|---|
| 2024 | $481 | $106,369 +15% |
| 2023 | -- | $92,495 |
| 2022 | -- | $92,495 |
| 2021 | $483 +32% | -- |
| 2020 | $366 | -- |
| 2019 | -- | -- |
| 2018 | $333 | $3,220 +0.1% |
| 2017 | -- | $3,217 |
| 2016 | -- | $3,217 -26.7% |
| 2015 | -- | $4,388 |
| 2014 | $971 | $4,388 |
| 2013 | -- | -- |
| 2012 | -- | -- |
| 2010 | -- | $5,004 +42.6% |
| 2009 | -- | $3,508 |
| 2008 | -- | $3,508 |
| 2007 | -- | $3,508 |
| 2005 | -- | $3,508 |
| 2004 | $617 +0.5% | $3,508 +0.5% |
| 2003 | $614 | $3,492 |
| 2002 | -- | -- |
| 2001 | -- | -- |
| 2000 | -- | -- |
Find assessor info on the county website
Monthly payment
Estimated monthly payment$1,822
All calculations are estimates and provided by Zillow, Inc. for informational purposes only. Actual amounts may vary.
HOA fees may include property taxes on listings classified as Co-Ops. Contact the listing agent and/or owner for fee details.
Mortgage interest rates are dependent on a number of factors, including credit score, down payment, and repayment length. Interest rate data provided by Zillow Group Marketplace, Inc. as of 1/1/1970 from various mortgage lenders with which we have lead or other similar arrangements; the Estimated Payment is an average of those rates.
See how much you could borrow to make a competitive offer.
Climate risks
Neighborhood: 29588
Nearby schools
GreatSchools rating
- 7/10Burgess Elementary SchoolGrades: PK-4Distance: 0.8 mi
- 6/10St. James Middle SchoolGrades: 7-8Distance: 0.8 mi
- 8/10St. James High SchoolGrades: 9-12Distance: 1.8 mi
Schools provided by the listing agent
- Elementary: Burgess Elementary School
- Middle: Saint James Middle School
- High: Saint James High School
Source: CCAR. This data may not be complete. We recommend contacting the local school district to confirm school assignments for this home.
A local agent can set up tours, give advice and negotiate with sellers.
A local lender can help you make sure your offer is ready when you are.
- South Carolina
- Horry County
- Myrtle Beach
- 29588
- 8606 Bragg Dr.