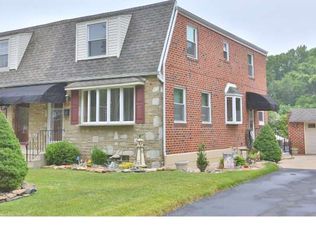
Pine Valley twin home with 3 bedrooms, 2.5 baths, finished basement, deck and a bonus room. Let’s get started! The main level of the home is bright and welcoming with a large living room featuring bamboo flooring, a bow window along with 2 more side windows that fill the space with natural light and also features a gas fireplace. The formal dining room with bamboo flooring showcases decorative lighting and flows seamlessly into the eat-in kitchen. This kitchen is modern and is sure to impress with recessed lighting, plenty of granite counter space, loads of cabinetry and stainless steel appliances that include a dishwasher, microwave, 5 burner gas range and French door refrigerator with bottom freezer, making it perfect for both everyday meals and entertaining guests. Entertaining guests is another highlight of this home because just off the kitchen, a side door leads to a maintenance-free Trex deck that wraps around the rear of the home, with stairs leading to the fully fenced backyard complete with a storage shed. Let’s head back inside to finish up the main level. A convenient powder room with an oversized vanity, a coat closet, pantry, AND a versatile bonus room complete the main level. The bonus room features some exposed brick, large window and decorative lighting, this flexible space is ideal as a home office, playroom, or 4th bedroom. Heading to the upper level, you'll find 3 generously sized bedrooms, each offering hardwood floors, ceiling fans, and ample closet space. The hall bath is definitely something to check out, beautifully renovated and features ceramic tile, (classic subway tile in tub shower), plantation shutters, stylish new fixtures, and there is a convenient hallway linen closet for additional storage. The finished lower level offers an incredible entertainment area featuring wall-to-wall carpeting and ceramic tile flooring, a stunning stone accent wall, recessed lighting, under-stair storage, and a custom stone bar with a granite countertop, beer meister, mini refrigerator, and wine refrigerator. A full bathroom includes ceramic tile flooring, a stall shower, modern vanity with bowl sink, and contemporary mirror. The spacious laundry room (looks like a closet but wait, it is more of a room) offers a double utility sink along with the washer and dryer. From the lower level you can exit to the covered patio beneath the deck, where stepping stones lead through the private backyard—perfect for outdoor gatherings, pets, or play. ***Additional highlights include NEW Roof (2024) with transferable warranty (paperwork with disclosure), NEW HVAC (2021), Some newer windows, NEW Sewer line (2023), NEW Deck Stringers on both staircases (2026).*** 6-Panel Doors Throughout. The location of this home is also key, close to transportation (SEPTA Route 66 & Fox Chase Station), schools (Joseph Greenberg School & St. Albert the Great), shopping (Giant Food Store), places of worship, recreational places (Lorimer Park & Pennypack Trails, Fox Chase Farm (always something great happening at the farm), hospitals (Fox Chase Cancer Center and Jeanes Hospital (Temple), Holy Redeemer Hospital and Abington Hospital too since this home is very close to the Montgomery County line), restaurants (White Elephant, Iron Hill, First Watch to name a few).
Under contract
Price cut: $900 (8/11)
$399,000
8606 Bridle Rd, Philadelphia, PA 19115
3beds
1,498sqft
Single Family Residence
Built in 1956
5,150 Square Feet Lot
$-- Zestimate®
$266/sqft
$-- HOA
What's special
Gas fireplaceContemporary mirrorStylish new fixturesFinished basementFully fenced backyardStorage shedEat-in kitchen
- 70 days
- 329
- 6
Zillow last checked:
Listing updated:
Listed by:
Christine Cole 215-588-4808,
Re/Max One Realty (215) 961-6003
Source: Bright MLS,MLS#: PAPH2644636
Facts & features
Interior
Bedrooms & bathrooms
- Bedrooms: 3
- Bathrooms: 3
- Full bathrooms: 2
- 1/2 bathrooms: 1
- Main level bathrooms: 1
Basement
- Area: 0
Heating
- Forced Air, Natural Gas
Cooling
- Central Air, Electric
Appliances
- Included: Microwave, Dishwasher, Dryer, Oven/Range - Gas, Refrigerator, Stainless Steel Appliance(s), Washer, Tankless Water Heater
- Laundry: In Basement
Features
- Bar, Bathroom - Tub Shower, Bathroom - Stall Shower, Ceiling Fan(s), Floor Plan - Traditional, Eat-in Kitchen, Pantry, Recessed Lighting, Upgraded Countertops
- Flooring: Bamboo, Ceramic Tile, Hardwood, Carpet, Wood
- Doors: Insulated, Six Panel, Storm Door(s)
- Windows: Bay/Bow, Stain/Lead Glass
- Basement: Finished,Heated,Walk-Out Access
- Number of fireplaces: 1
- Fireplace features: Gas/Propane
Interior area
- Total structure area: 1,498
- Total interior livable area: 1,498 sqft
- Finished area above ground: 1,498
- Finished area below ground: 0
Property
Parking
- Parking features: Asphalt, Driveway
- Has uncovered spaces: Yes
Accessibility
- Accessibility features: None
Features
- Levels: Two
- Stories: 2
- Patio & porch: Deck, Patio, Wrap Around
- Pool features: None
- Fencing: Chain Link,Full,Picket,Vinyl
Lot
- Size: 5,150 Square Feet
- Dimensions: 34.00 x 150.00
Details
- Additional structures: Above Grade, Below Grade
- Parcel number: 632235100
- Zoning: RSA2
- Special conditions: Standard
Construction
Type & style
- Home type: SingleFamily
- Architectural style: Straight Thru
- Property subtype: Single Family Residence
- Attached to another structure: Yes
Materials
- Masonry, Brick, Stone
- Foundation: Other
- Roof: Rubber
Condition
- Excellent
- New construction: No
- Year built: 1956
Utilities & green energy
- Electric: Circuit Breakers, 100 Amp Service
- Sewer: Public Sewer
- Water: Public
Community & HOA
Community
- Subdivision: Pine Valley
HOA
- Has HOA: No
Location
- Region: Philadelphia
- Municipality: PHILADELPHIA
Financial & listing details
- Price per square foot: $266/sqft
- Tax assessed value: $339,900
- Annual tax amount: $4,757
- Date on market: 7/9/2026
- Listing agreement: Exclusive Right To Sell
- Listing terms: Cash,Conventional,FHA,VA Loan
- Inclusions: Washer, Dryer, Refrigerator, 3 Shelves In Middle Bedroom And In Basement (behind Bar) Beer Meister, Mini Refrigerator And Wine Refrigerator, Miller Lite Sign And Lawn Mower, All In "as-is" Condition.
- Ownership: Fee Simple
Estimated market value
Not available
Estimated sales range
Not available
Not available
Price history
| Date | Event | Price |
|---|---|---|
| 8/18/2026 | Contingent | $399,000$266/sqft |
Source:  Bright MLS #PAPH2644636 Report a problem Bright MLS #PAPH2644636 Report a problem | ||
| 8/11/2026 | Price change | $399,000-0.2%$266/sqft |
Source: Bright MLS #PAPH2644636 Report a problem | ||
| 7/20/2026 | Listed for sale | $399,900$267/sqft |
Source: Bright MLS #PAPH2644636 Report a problem | ||
| 7/14/2026 | Contingent | $399,900$267/sqft |
Source: Bright MLS #PAPH2644636 Report a problem | ||
| 7/9/2026 | Listed for sale | $399,900+68%$267/sqft |
Source: Bright MLS #PAPH2644636 Report a problem | ||
| 10/9/2008 | Sold | $238,000$159/sqft |
Source: Public Record Report a problem | ||
Public tax history
| Year | Property taxes | Tax assessment |
|---|---|---|
| 2025 | $4,758 +25.6% | $339,900 +25.6% |
| 2024 | $3,788 | $270,600 |
| 2023 | $3,788 +9.7% | $270,600 |
| 2022 | $3,452 | -- |
| 2021 | $3,452 +7.5% | -- |
| 2018 | $3,213 +21.1% | -- |
| 2017 | $2,653 +7.4% | -- |
| 2016 | $2,471 | -- |
| 2015 | $2,471 | -- |
| 2014 | $2,471 +4.5% | $206,500 +722.1% |
| 2012 | $2,365 | $25,120 |
| 2011 | -- | $25,120 |
| 2010 | -- | $25,120 |
| 2009 | -- | $25,120 |
| 2008 | -- | $25,120 |
| 2007 | -- | $25,120 +7.5% |
| 2006 | -- | $23,360 |
| 2005 | -- | $23,360 |
| 2004 | -- | $23,360 |
| 2003 | -- | $23,360 +4.1% |
| 2002 | -- | $22,432 +2.2% |
| 2000 | -- | $21,952 |
| 1999 | -- | $21,952 |
Find assessor info on the county website
Monthly payment
Est. payment
Payment breakdown
Explore the cost of this home by adjusting the details. Changes won't be saved.Climate risks
Neighborhood: Bustleton
Nearby schools
Schools provided by the listing agent
- Elementary: Joseph Greenberg School
- District: Philadelphia City
Source: Bright MLS. This data may not be complete. We recommend contacting the local school district to confirm school assignments for this home.
Similar homes
- $440,0005 bd3 ba1.7k sqft730 Charette Rd, Philadelphia, PA 19115For Sale
 MLS ID #PAPH2649704, May Chen, Canaan Realty Services INC. Bright MLS
 - $409,9004 bd3 ba1.6k sqft14005 Faraday St, Philadelphia, PA 19116For Sale
 MLS ID #PAPH2663612, Paul Waldowski, RE/MAX One Realty. Bright MLS
 - $375,0003 bd3 ba1.5k sqft5734 Harbison Ave, Philadelphia, PA 19135For Sale
 MLS ID #PAPH2665472, Ryan Lockstein, Rosedale Real Estate LLC. Bright MLS
 - $553,0003 bd3 ba1.8k sqft865 Morefield Rd, Philadelphia, PA 19115For Sale
 MLS ID #PAPH2633550, Nancy Aulett, Keller Williams Real Estate-Langhorne. Bright MLS
 - $359,9004 bd2 ba1.6k sqft9331 Lansford St, Philadelphia, PA 19114For SaleMLS ID #PAPH2664566, Ian Dixon, Keller Williams Real Estate-Langhorne. Bright MLS
- $399,9004 bd2 ba1.4k sqft12 Overbrook Ave, Maple Shade, NJ 08052For SaleMLS ID #NJBL2120514, Rachna Luthra, RealtyMark Select LLC. Bright MLS
- $379,0003 bd3 ba1.6k sqft12214 Medford Rd, Philadelphia, PA 19154For SaleMLS ID #PAPH2662896, Wei Ling Chen, Keller Williams Realty - Cherry Hill. Bright MLS
- $499,0003 bd3 ba1.9k sqft1300 Princeton Ave, Philadelphia, PA 19111For SaleMLS ID #PAPH2666970, Vicky Huang, Achievement Realty Inc.. Bright MLS
- $334,9003 bd1 ba1.1k sqft9235 Wesleyan Rd, Philadelphia, PA 19114For SaleMLS ID #PAPH2666750, Bill Murphy, Homestarr Realty. Bright MLS
- $324,0003 bd2 ba960 sqft2620 Sperry St, Philadelphia, PA 19152For SaleMLS ID #PAPH2644280, Ryan Bullock, United Real Estate. Bright MLS
- $340,0003 bd2 ba1.7k sqft3648 Essex Ln, Philadelphia, PA 19114For SaleMLS ID #PAPH2667174, Tony Clemente, Keller Williams Real Estate-Blue Bell. Bright MLS
- $425,0003 bd2 ba1.8k sqft2023 Lockwood Ln, Feasterville Trevose, PA 19053For SaleMLS ID #PABU2127054, Garrett Smith, Opus Elite Real Estate. Bright MLS
- $334,9003 bd4 ba1.5k sqft2414 Vista St, Philadelphia, PA 19152For SaleMLS ID #PAPH2629660, John Pignatelli, RE/MAX Centre Realtors. Bright MLS
- $379,9003 bd2 ba1.3k sqft1315 Main Ave, Croydon, PA 19021For SaleMLS ID #PABU2127742, Timothy Rocco, Roc Hous Real Estate LLC. Bright MLS
- $449,9004 bd2 ba1.3k sqft541 Highland Ave, Feasterville Trevose, PA 19053For SaleMLS ID #PABU2128060, John Katein, Century 21 Integra - Newtown. Bright MLS
- $299,9994 bd2 ba1.2k sqft1313 Friendship St, Philadelphia, PA 19111For SaleMLS ID #PAPH2637692, CORNELIUS MASIH, Homestarr Realty. Bright MLS
- $399,0004 bd2 ba1.7k sqft37 Woodbine Ave, Maple Shade, NJ 08052For SaleMLS ID #NJBL2117128, Heather Garnick, LPT Realty, LLC. Bright MLS
- $315,0003 bd2 ba1.4k sqft2839 Tremont St, Philadelphia, PA 19136For SaleMLS ID #PAPH2665080, Ella Thang, Canaan Realty Services INC. Bright MLS
- $411,5003 bd1 ba1.8k sqft723 Humphreys Rd, Ardmore, PA 19003For SaleMLS ID #PADE2123526, Frank Blumenthal, Keller Williams Real Estate Tri-County. Bright MLS
- $375,0003 bd2 ba1.1k sqft10 Maple Ln, Hainesport, NJ 08036For SaleMLS ID #NJBL2117714, John R. Wuertz, BHHS Fox & Roach - Robbinsville. Bright MLS
