Welcome to 8606 Brisa Royale, a beautifully updated home in the heart of San Antonio's sought-after Westover Hills area! This gem comes with a "FHA Assumable Loan" at an incredible 3.875% interest rate, offering significant savings. This stunning two-story residence offers 5 massive bedrooms and 2.5 baths, providing the perfect blend of style, comfort, and modern living. The open-concept design seamlessly connects the formal dining room to a spacious kitchen, making it an entertainer's dream. Recent updates include freshly painted walls, newly updated kitchen cabinets, and brand-new flooring in the master bathroom. Beyond its beautiful finishes, this home is packed with practical upgrades. It comes equipped with a high-quality water filtration and reverse osmosis system, as well as a water softener for superior water quality. Energy-efficient solar panels provide substantial cost savings, helping reduce monthly utility bills. Location is everything, and this home delivers! Conveniently situated near highways 410, 1604, and 151, you'll have quick access to top-rated shopping, dining, and entertainment. Plus, you're just minutes from SeaWorld and Alamo Ranch shopping center, making weekend outings effortless. With its modern updates, energy efficiency, and low-interest FHA assumable loan, this home is a rare find. Schedule your private tour today before it's gone!
Sold
Price Unknown
8606 Brisa Royale, San Antonio, TX 78251
5beds
3,218sqft
Single Family Residence
Built in 2006
10,715 Square Feet Lot
$291,200 Zestimate®
$--/sqft
$2,568 Estimated rent
Home value
$291,200
$271,000 - $314,000
$2,568/mo
Zestimate® history
Owner options
List your home for rent
$2,568/mo
Rent Zestimate®
Find your next renter with Zillow Rental Manager. Plus, with online applications, you can quickly screen prospective tenants – for free.
$2,568/mo
Rent Zestimate®
Refinance and save
$96/mo
Est. payment
Refinancing to a lower rate could help reduce your monthly payments and save thousands over the life of the loan.
$96/mo
Est. payment
Explore your selling options
Work with a Zillow partner agent
Leverage their expertise and Zillow's premium Showcase listings to get your home seen by more buyers.
Get startedList with your own agent
Get your home in front of millions of buyers by listing it on Zillow.
Learn how to do itSell it yourself
Take full control of how buyers see your home on Zillow by listing For Sale by Owner (FSBO).
List your homeWhat's special
Freshly painted wallsFormal dining roomSpacious kitchenOpen-concept designNewly updated kitchen cabinets
Zillow last checked:
Listing updated:
Listed by:
Jason Hernandez TREC #714283 (210) 269-1962,
Keller Williams Heritage
Source: LERA MLS,MLS#: 1846475
Facts & features
Interior
Bedrooms & bathrooms
- Bedrooms: 5
- Bathrooms: 3
- Full bathrooms: 2
- 1/2 bathrooms: 1
Primary bedroom
- Features: Walk-In Closet(s), Full Bath
- Level: Upper
- Area: 312
- Dimensions: 24 x 13
Bedroom 2
- Area: 110
- Dimensions: 11 x 10
Bedroom 3
- Area: 130
- Dimensions: 13 x 10
Bedroom 4
- Area: 117
- Dimensions: 13 x 9
Bedroom 5
- Area: 132
- Dimensions: 11 x 12
Primary bathroom
- Features: Tub/Shower Combo, Single Vanity
- Area: 90
- Dimensions: 9 x 10
Dining room
- Area: 150
- Dimensions: 15 x 10
Family room
- Area: 384
- Dimensions: 24 x 16
Kitchen
- Area: 120
- Dimensions: 15 x 8
Living room
- Area: 150
- Dimensions: 15 x 10
Heating
- Central, Electric
Cooling
- Central Air
Appliances
- Included: Cooktop, Built-In Oven, Microwave, Disposal, Dishwasher
- Laundry: Washer Hookup, Dryer Connection
Features
- Two Living Area, Eat-in Kitchen, Kitchen Island, Loft, Utility Room Inside, All Bedrooms Upstairs, High Ceilings, Open Floorplan, Ceiling Fan(s)
- Flooring: Carpet, Ceramic Tile
- Windows: Window Coverings
- Has basement: No
- Has fireplace: No
- Fireplace features: Not Applicable
Interior area
- Total structure area: 3,218
- Total interior livable area: 3,218 sqft
Property
Parking
- Total spaces: 2
- Parking features: Two Car Garage
- Garage spaces: 2
Features
- Levels: Two
- Stories: 2
- Patio & porch: Patio
- Pool features: None
- Fencing: Privacy
Lot
- Size: 10,715 Square Feet
- Features: Cul-De-Sac, Curbs, Sidewalks, Streetlights
Details
- Parcel number: 188201040290
Construction
Type & style
- Home type: SingleFamily
- Property subtype: Single Family Residence
Materials
- Brick, Siding
- Foundation: Slab
- Roof: Composition
Condition
- Pre-Owned
- New construction: No
- Year built: 2006
Details
- Builder name: Armadillo
Utilities & green energy
- Electric: CPS
- Gas: CPS
- Sewer: SAWS
- Water: SAWS, Water System
Community & HOA
Community
- Features: None
- Security: Smoke Detector(s), Security System Owned
- Subdivision: Culebra Crossing
HOA
- Has HOA: Yes
- HOA fee: $96 semi-annually
- HOA name: CULEBRA CROSSING COMMUNITY HOMEOWNERS ASSOCIATION
Location
- Region: San Antonio
Financial & listing details
- Tax assessed value: $352,040
- Annual tax amount: $7,947
- Date on market: 3/3/2025
- Cumulative days on market: 239 days
- Listing terms: Conventional,FHA,VA Loan,Other
- Road surface type: Paved
Price history
| Date | Event | Price |
|---|---|---|
| 5/28/2025 | Sold | -- |
Source:  LERA MLS #1846475 Report a problem LERA MLS #1846475 Report a problem | ||
| 5/16/2025 | Pending sale | $299,900$93/sqft |
Source: LERA MLS #1846475 Report a problem | ||
| 5/5/2025 | Contingent | $299,900$93/sqft |
Source: LERA MLS #1846475 Report a problem | ||
| 4/26/2025 | Price change | $299,900-2.6%$93/sqft |
Source: LERA MLS #1846475 Report a problem | ||
| 3/3/2025 | Listed for sale | $308,000-3.8%$96/sqft |
Source: LERA MLS #1846475 Report a problem | ||
| 2/1/2025 | Listing removed | $320,000$99/sqft |
Source: LERA MLS #1802309 Report a problem | ||
| 9/27/2024 | Price change | $320,000-2.4%$99/sqft |
Source: LERA MLS #1802309 Report a problem | ||
| 8/19/2024 | Listed for sale | $328,000+100%$102/sqft |
Source: LERA MLS #1802309 Report a problem | ||
| 9/14/2021 | Sold | -- |
Source: LERA MLS #1536389 Report a problem | ||
| 2/23/2015 | Sold | -- |
Source: LERA MLS #1083872 Report a problem | ||
| 12/21/2014 | Price change | $164,000-1.5%$51/sqft |
Source: JB Goodwin, REALTORS #1083872 Report a problem | ||
| 12/5/2014 | Price change | $166,500-1.8%$52/sqft |
Source: JB Goodwin, REALTORS #1083872 Report a problem | ||
| 10/21/2014 | Listed for sale | $169,500+9.4%$53/sqft |
Source: JB Goodwin, REALTORS #1083872 Report a problem | ||
| 9/21/2012 | Listing removed | $1,595 |
Source: Birdy Properties Report a problem | ||
| 9/13/2012 | Listing removed | $154,999$48/sqft |
Source: Birdy Properties, CRMC #951255 Report a problem | ||
| 9/3/2012 | Price change | $154,9990%$48/sqft |
Source: Birdy Properties, CRMC #951255 Report a problem | ||
| 8/18/2012 | Price change | $1,595+6.7% |
Source: Birdy Properties, CRMC #960525 Report a problem | ||
| 8/10/2012 | Listed for rent | $1,495+10.7% |
Source: Birdy Properties, CRMC #960525 Report a problem | ||
| 6/16/2012 | Listed for sale | $155,000+7%$48/sqft |
Source: Birdy Properties, CRMC #951255 Report a problem | ||
| 7/2/2011 | Listing removed | $1,350 |
Source: Birdy Properties #897801 Report a problem | ||
| 6/18/2011 | Listed for rent | $1,350 |
Source: Birdy Properties #897801 Report a problem | ||
| 5/16/2011 | Listing removed | $1,350 |
Source: Birdy Properties #891955 Report a problem | ||
| 5/13/2011 | Listed for rent | $1,350 |
Source: Birdy Properties #891955 Report a problem | ||
| 11/28/2009 | Listing removed | $144,900$45/sqft |
Source: foreclosure.com Report a problem | ||
| 10/24/2009 | Listed for sale | $144,900$45/sqft |
Source: Bradfield Properties, REALTORS #806080 Report a problem | ||
| 8/13/2009 | Sold | -- |
Source: Public Record Report a problem | ||
Public tax history
| Year | Property taxes | Tax assessment |
|---|---|---|
| 2025 | $6,746 -15.1% | $352,040 +1.4% |
| 2024 | $7,947 -1.3% | $347,070 -1% |
| 2023 | $8,049 +6.4% | $350,480 +14.6% |
| 2022 | $7,569 +102.4% | $305,750 +21.5% |
| 2021 | $3,740 | $251,680 +10% |
| 2020 | $3,740 +1.7% | $228,800 +10% |
| 2019 | $3,679 | $208,000 +9.5% |
| 2018 | $3,679 +2.7% | $190,000 -10% |
| 2017 | $3,582 -20.8% | $211,190 +7.4% |
| 2016 | $4,521 +31.2% | $196,610 +9.6% |
| 2015 | $3,444 | $179,399 +10% |
| 2014 | $3,444 | $163,090 +9.8% |
| 2013 | -- | $148,470 |
| 2012 | -- | $148,470 -4.6% |
| 2011 | -- | $155,680 -1.6% |
| 2010 | -- | $158,230 -3.7% |
| 2009 | -- | $164,340 -5.6% |
| 2008 | -- | $174,000 +15.2% |
| 2007 | -- | $151,000 +561.1% |
| 2006 | -- | $22,840 +75.7% |
| 2005 | -- | $13,000 |
Find assessor info on the county website
Neighborhood: 78251
Nearby homes
- $249,1004 bd3 ba1.9k sqft8610 Brisa Royale, San Antonio, TX 78251Off Market
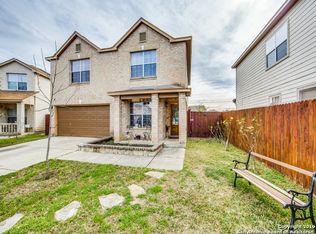
- $264,0003 bd2 ba1.7k sqft8602 Brisa Royale, San Antonio, TX 78251Off Market
- $320,9005 bd3 ba3.2k sqft8602 Laguna Rio, San Antonio, TX 78251Off Market
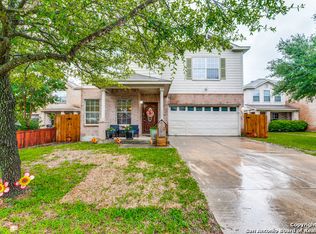
- $326,4005 bd3 ba3.2k sqft8603 Brisa Royale, San Antonio, TX 78251Off Market

- $260,2003 bd3 ba2.4k sqft8606 Laguna Rio, San Antonio, TX 78251Off Market
- $352,4005 bd3 ba2.6k sqft8607 Brisa Royale, San Antonio, TX 78251Off Market
- $273,1003 bd3 ba1.9k sqft4310 Enfield Blf, San Antonio, TX 78251Off Market
- $100-- bd-- ba-- sqftCulebra Rd, San antonio, TX 78251Off Market
Nearby schools
GreatSchools rating
- 6/10Myers Elementary SchoolGrades: PK-5Distance: 0.2 mi
- 5/10Jordan Middle SchoolGrades: 6-8Distance: 1.4 mi
- 6/10Warren High SchoolGrades: 9-12Distance: 1.1 mi
Schools provided by the listing agent
- Elementary: Raba
- Middle: Jordan
- High: Warren
- District: Northside
Source: LERA MLS. This data may not be complete. We recommend contacting the local school district to confirm school assignments for this home.
Get a cash offer in 3 minutes
Find out how much your home could sell for in as little as 3 minutes with a no-obligation cash offer.
Estimated market value
$291,200
Get a cash offer in 3 minutes
Find out how much your home could sell for in as little as 3 minutes with a no-obligation cash offer.
Estimated market value
$291,200
- Texas
- Bexar County
- San Antonio
- 78251
- 8606 Brisa Royale
Nearby cities
Nearby neighborhoods
Nearby zip codes
Other San Antonio Topics
