Skip main navigation
    House for rent
  • Accepts Zillow applications
    $4,490/mo

    Fees may apply

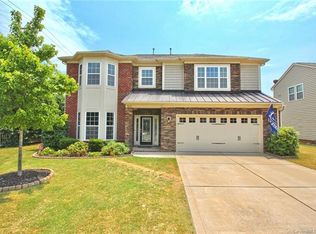
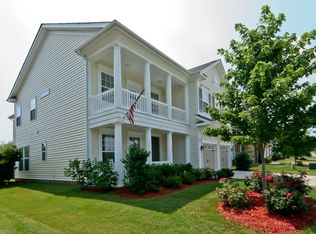
    8606 Burnside Ln, Charlotte, NC 28277

    6beds
    3,567sqft

    Price may not include required fees and charges. Price shown reflects the lease term provided. Learn more|

    Fast & easy Zillow application.

    This property accepts Zillow applications. Click 'Apply now' to fill out the online form once and apply to as many participating properties as you want. Just $35 for 30 days.

    Single family residence
    Available now
    Cats, small dogs OK
    Central air
    In unit laundry
    Attached garage parking
    Forced air

    What's special

    Fenced yardTray ceilingCable availableWindow treatmentsOpen floorplanKitchen islandCorner lot
    Bedrooms Bedrooms: 6 Other Rooms Total Rooms: 2 Bathrooms Total Bathrooms: 4 / 1 Full Bathrooms: 4 1/2 Bathrooms: 1 Interior Features Attic Stairs Pulldown Cable Available Kitchen Island Open Floorplan Pantry Tray Ceiling Walk-In Closet(S) Window Treatments Flooring: Carpet, Prefinished Wood, Tile Appliances Laundry Features: Upper Heating and Cooling Cooling Features: Central Air, Gas Hot Air/Furnace, Multizone A/C Fireplace Features: FAMILYRM, Gas Logs Heating Features: , Gas Hot Air/Furnace, Multi Zone Heat Exterior Exterior and Lot Features Fenced Yard Land Info Lot Description: Corner Lot Lot Size Acres: 0.194 Lot Size Dimensions: 64 X 120 X 72 X 102 X 15 Lot Size Square Feet: 8451 Garage and Parking Driveway: Concrete Garage Spaces: 2 Garage Description: Attached Garage, Driveway, Garage - 2 Car Parking Features: Attached Garage, Driveway, Garage - 2 Car Community Homeowners Association Association: Yes Association Fee: 150 Association Fee Frequency: Quarterly Calculated Total Monthly Association Fees: 50 School Information Elementary School: Hawk Ridge High School: Ardrey Kell Middle School: Community House Amenities and Community Features Community Features: Club House, Playground, Outdoor Pool, Sidewalk, Street Lights, Walking Trails 1 Year or more
    8 days
    |
    --
    |
    --
    |

    Zillow last checked:

    Listing updated:

    Travel times

    Facts & features

    Interior

    Bedrooms & bathrooms
    • Bedrooms: 6
    • Bathrooms: 5
    • Full bathrooms: 5
    Heating
    • Forced Air
    Cooling
    • Central Air
    Appliances
    • Included: Dishwasher, Dryer, Freezer, Microwave, Oven, Refrigerator, Washer
    • Laundry: In Unit
    Features
    • Walk In Closet
    • Flooring: Carpet, Hardwood, Tile
    Interior area
    • Total interior livable area: 3,567 sqft

    Property

    Parking
    • Parking features: Attached
    • Has attached garage: Yes
    • Details: Contact manager
    Features
    • Exterior features: Electric Vehicle Charging Station, Heating system: Forced Air, Walk In Closet
    Details
    • Parcel number: 22937368

    Construction

    Type & style
    • Home type: SingleFamily
    • Property subtype: Single Family Residence

    Community & HOA

    Location
    • Region: Charlotte

    Financial & listing details

    • Lease term: 1 Year

    Price history

    DateEventPrice
    7/5/2026Listed for rent$4,490$1/sqft
    Source: Zillow Rentals Report a problem
    8/23/2019Sold$490,000+1%$137/sqft
    Source: Canopy MLS as distributed by MLS GRID #3534156 Report a problem
    8/7/2019Pending sale$485,000$136/sqft
    Source: Keller Williams SouthPark #3534156 Report a problem
    8/2/2019Listed for sale$485,000+51.6%$136/sqft
    Source: Keller Williams South Park #3534156 Report a problem
    6/26/2012Sold$320,000$90/sqft
    Source: Public Record Report a problem

    Neighborhood: Provincetowne

    Nearby schools

    GreatSchools rating