Skip main navigation
Sold for $339,900
  • $339,900

    8606 Coral Creek Loop, Hudson, FL 34667

    3beds
    2,384sqft
    Single Family Residence
    Built in 2000
    8,838 Square Feet Lot
    $339,100 Zestimate®
    $143/sqft
    $2,574 Estimated rent

    Home value

    $339,100

    $322,000 - $356,000

    $2,574/mo

    Zestimate® history
    Loading
    Loading...

    Owner options

    List your home for rent

    $2,574/mo

    Rent Zestimate®

    Find your next renter with Zillow Rental Manager. Plus, with online applications, you can quickly screen prospective tenants – for free.

    Learn more

    $2,574/mo

    Rent Zestimate®

    Refinance and save

    $2,511/mo

    Est. payment

    Refinancing to a lower rate could help reduce your monthly payments and save thousands over the life of the loan.

    See today's rates

    $2,511/mo

    Est. payment

    Explore your selling options

    Work with a Zillow partner agent

    Leverage their expertise and Zillow's premium Showcase listings to get your home seen by more buyers.

    Get started

    List with your own agent

    Get your home in front of millions of buyers by listing it on Zillow.

    Learn how to do it

    Sell it yourself

    Take full control of how buyers see your home on Zillow by listing For Sale by Owner (FSBO).

    List your home

    What's special

    Brand-new roofHigh ceilingsWood burning fireplaceWet barSpacious layoutSliding glass doors
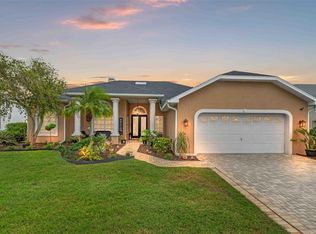
    Beautiful and spacious 2,384 square foot home, in the desired Estates of Beacon Woods Golf and County Club community. This home features a brand-new roof and skylight completed in Sept 2025. Enjoy the split and open floor plan featuring 3 bedrooms and 3 full bathrooms. This home, now vacant and available making it the perfect choice for buyers looking for comfort and peace of mind with move in ready ability. Enjoy the back yard with Green space, a preserve for you to enjoy nature and see the wildlife in place of rear neighbors. Wood burning fireplace, out door grill in your lanai, screened in. Wet bar, high ceilings, sliding glass doors and 2 car garage with extra storage space just add to this homes character. Spacious layout * Well-maintained throughout * Perfectly priced to purchase! Don’t miss this opportunity to own a wonderful home that’s ready for you to move right in!

    Zillow last checked:

    Listing updated:

    Listed by:

    Karen Brown, PA 352-397-9822,

    PEOPLE'S TRUST REALTY 727-946-0904

    Bought with:

    Sue White, 3343912

    BHHS FLORIDA PROPERTIES GROUP

    Source: Stellar MLS,MLS#: TB8484792MLS LogoOriginating MLS: Suncoast Tampa

    Facts & features

    Interior

    Bedrooms & bathrooms
    • Bedrooms: 3
    • Bathrooms: 3
    • Full bathrooms: 3
    Rooms
    • Room types: Attic, Family Room, Dining Room, Utility Room
    Primary bedroom
    • Features: En Suite Bathroom, Walk-In Closet(s)
    • Level: First
    • Area: 317.5 Square Feet
    • Dimensions: 12.7x25
    Bedroom 1
    • Features: Ceiling Fan(s), Walk-In Closet(s)
    • Level: First
    • Area: 191.8 Square Feet
    • Dimensions: 13.7x14
    Bedroom 2
    • Features: Ceiling Fan(s), Walk-In Closet(s)
    • Level: First
    • Area: 145.6 Square Feet
    • Dimensions: 11.2x13
    Primary bathroom
    • Features: Bath With Whirlpool, Walk-In Closet(s)
    • Level: First
    • Area: 177.8 Square Feet
    • Dimensions: 12.7x14
    Dining room
    • Level: First
    • Area: 179.85 Square Feet
    • Dimensions: 10.9x16.5
    Family room
    • Level: First
    • Area: 221.25 Square Feet
    • Dimensions: 12.5x17.7
    Foyer
    • Level: First
    • Area: 73.5 Square Feet
    • Dimensions: 10.5x7
    Kitchen
    • Features: Kitchen Island
    • Level: First
    Living room
    • Features: Wet Bar
    • Level: First
    • Area: 345 Square Feet
    • Dimensions: 23x15
    Utility room
    • Level: First
    • Area: 76.44 Square Feet
    • Dimensions: 9.8x7.8
    Heating
    • Central
    Cooling
    • Central Air
    Appliances
    • Included: Oven, Cooktop, Dishwasher, Disposal, Dryer, Electric Water Heater, Microwave, Refrigerator, Washer, Water Softener
    • Laundry: Laundry Room
    Features
    • Cathedral Ceiling(s), Ceiling Fan(s), Eating Space In Kitchen, High Ceilings, Living Room/Dining Room Combo, Open Floorplan, Primary Bedroom Main Floor, Split Bedroom, Thermostat, Vaulted Ceiling(s), Walk-In Closet(s), Wet Bar
    • Flooring: Carpet, Ceramic Tile, Parquet, Tile
    • Doors: Sliding Doors
    • Windows: Blinds, Skylight(s), Window Treatments
    • Has fireplace: Yes
    • Fireplace features: Living Room, Wood Burning
    Interior area
    • Total structure area: 3,482
    • Total interior livable area: 2,384 sqft

    Property

    Parking
    • Total spaces: 2
    • Parking features: Deeded, Driveway
    • Attached garage spaces: 2
    • Has uncovered spaces: Yes
    Accessibility
    • Accessibility features: Accessible Approach with Ramp, Accessible Bedroom, Accessible Common Area, Accessible Entrance, Accessible Full Bath, Accessible Kitchen, Accessible Central Living Area, Accessible Washer/Dryer, Central Living Area
    Features
    • Levels: One
    • Stories: 1
    • Patio & porch: Enclosed, Patio, Screened
    • Exterior features: Irrigation System, Private Mailbox, Sidewalk
    • Has view: Yes
    • View description: Trees/Woods
    Lot
    • Size: 8,838 Square Feet
    • Features: Landscaped
    • Residential vegetation: Mature Landscaping
    Details
    • Parcel number: 162426005.0000.00004.0
    • Zoning: MPUD
    • Special conditions: None

    Construction

    Type & style
    • Home type: SingleFamily
    • Property subtype: Single Family Residence
    Materials
    • Stucco
    • Foundation: Block
    • Roof: Shingle
    Condition
    • Completed
    • New construction: No
    • Year built: 2000

    Utilities & green energy

    • Sewer: Public Sewer
    • Water: Public
    • Utilities for property: Cable Connected, Electricity Connected, Phone Available, Public

    Community & HOA

    Community
    • Features: Clubhouse, Deed Restrictions, Fitness Center, Golf, No Truck/RV/Motorcycle Parking, Pool, Tennis Court(s)
    • Security: Security System, Smoke Detector(s)
    • Pet fee: $0 monthly
    • Subdivision: THE ESTATES
    HOA
    • Has HOA: Yes
    • Amenities included: Basketball Court, Cable TV, Clubhouse, Fitness Center, Park, Pickleball Court(s), Pool, Tennis Court(s)
    • Services included: Cable TV, Community Pool, Internet, Maintenance Grounds, Manager, Pest Control, Trash
    • HOA fee: $195 monthly
    • HOA name: The Estates / Jonah
    • HOA phone: 813-968-5665
    • Second HOA name: Beacon Woods
    Location
    • Region: Hudson

    Financial & listing details

    • Price per square foot: $143/sqft
    • Tax assessed value: $353,538
    • Annual tax amount: $2,367
    • Date on market: 3/12/2026
    • Cumulative days on market: 305 days
    • Listing terms: Cash,Conventional
    • Ownership: Fee Simple
    • Total actual rent: 0
    • Electric utility on property: Yes
    • Road surface type: Asphalt

    Price history

    DateEventPrice
    4/21/2026Sold$339,900$143/sqft
    Source: Stellar MLS #TB8484792 Report a problem
    3/16/2026Pending sale$339,900$143/sqft
    Source: Stellar MLS #TB8484792 Report a problem
    3/12/2026Listed for sale$339,900-2.6%$143/sqft
    Source: Stellar MLS #TB8484792 Report a problem
    1/31/2026Listing removed$349,000$146/sqft
    Source: Stellar MLS #W7874155 Report a problem
    11/21/2025Price change$349,000-4.4%$146/sqft
    Source: Stellar MLS #W7874155 Report a problem
    9/23/2025Price change$365,000+5.8%$153/sqft
    Source: Stellar MLS #W7874155 Report a problem
    7/23/2025Price change$345,000-5.5%$145/sqft
    Source: Stellar MLS #W7874155 Report a problem
    5/19/2025Price change$365,000-6.2%$153/sqft
    Source: Stellar MLS #W7874155 Report a problem
    4/3/2025Listed for sale$389,000+784.1%$163/sqft
    Source: Stellar MLS #W7874155 Report a problem
    6/18/1999Sold$44,000$18/sqft
    Source: Public Record Report a problem

    Public tax history

    YearProperty taxesTax assessment
    2024$2,304 +4.1%$162,150
    2023$2,212 +11.6%$162,150 +3%
    2022$1,983 +2.3%$157,430 +6.1%
    2021$1,938 +1.8%$148,400 +1.4%
    2020$1,903 +2.1%$146,360 +2.3%
    2019$1,864 $143,070 +1.9%
    2018$1,864 +2.2%$140,409
    2017$1,824 +0.7%$140,409 +4.2%
    2016$1,812 +2.2%$134,692 +0.7%
    2015$1,773 +3%$133,756 -7.9%
    2014$1,722 $145,153 +10.5%
    2013-- $131,305 -2.9%
    2012-- $135,210 -8.8%
    2011-- $148,270 -2.2%
    2010-- $151,624 -9.3%
    2009-- $167,082 -28.6%
    2008-- $233,981 -9.8%
    2007-- $259,321 -6.6%
    2006-- $277,565 +24.9%
    2005-- $222,257 +16.2%
    2004-- $191,335 +3%
    2003-- $185,816 +15.1%
    2002-- $161,506 +543.2%
    2000-- $25,109
    1999-- $25,109
    Find assessor info on the county website

    Neighborhood: 34667

    Nearby schools

    GreatSchools rating
    Schools provided by the listing agent
    • Elementary: Hudson Primary Academy (K-3)
    • Middle: Hudson Academy ( 4-8)
    • High: Hudson High-PO

    Source: Stellar MLS. This data may not be complete. We recommend contacting the local school district to confirm school assignments for this home.

    Get a cash offer in 3 minutes
    Find out how much your home could sell for in as little as 3 minutes with a no-obligation cash offer.
    Estimated market value
    $339,100
    Get a cash offer in 3 minutes
    Find out how much your home could sell for in as little as 3 minutes with a no-obligation cash offer.
    Estimated market value
    $339,100