Move in Ready and Turn-Key. Updates and attention to detail flow throughout this 4 Bedroom/2 Bath home that lives large and is bathed in natural light. Lovingly cared for and maintained, this home boasts an updated kitchen with granite countertops, updated flooring, hardwood cabinets, a 4pc stainless steel appliance suite (with gas range) and even a specialty tea kettle hot water dedicated faucet! The recently remodeled upper bath features updated flooring, granite/solid surface vanity and oversized shower with Bluetooth connectivity. The Lower level features an updated and fully finished 4th bedroom, a large additional study/bonus room great for work or play, a 2nd full bath (with a jacuzzi tub to wipe away the stress of the day) and utility/mud room. Updated lighting throughout with dimmers and built in fan controllers. Refreshed paint. Updated LVP plank (over original hardwood floors) or tiled flooring throughout. Outside, you will find a tiered deck leading to a HUGE above ground pool tucked in for the winter under a new cover just waiting for summer to return. Two utility buildings (one for the pool) join an oversized garage big enough for 3 cars (but with a 2-bay door), added height, drain and its own 100-amp electric subpanel (2014); perfect for the woodworker or gearhead. Don't be fooled by the Tri-Level label. Each level is above ground with easy even access at the lower level through its double French doors. Upscaled storm doors with added security features, oversized HVAC, electrical updates and new 200-amp service (2014) and plug/port access spots all in the right places show the attention to detail and love shown by the sellers to this home. Conveniently located near shopping, restaurants, libraries and more; this home won't last long. Make it yours today! All Information considered to be reliable but all, including sq ft, lot size and condition of property should be inspected and/or verified by prospective buyer.
Sold for $270,000
$270,000
8606 Devonshire Dr, Louisville, KY 40258
4beds
1,868sqft
Single Family Residence
Built in 1964
9,147 Square Feet Lot
$284,000 Zestimate®
$145/sqft
$1,917 Estimated rent
Home value
$284,000
$270,000 - $298,000
$1,917/mo
Zestimate® history
Owner options
List your home for rent
$1,917/mo
Rent Zestimate®
Find your next renter with Zillow Rental Manager. Plus, with online applications, you can quickly screen prospective tenants – for free.
$1,917/mo
Rent Zestimate®
Refinance and save
$1,690/mo
Est. payment
Refinancing to a lower rate could help reduce your monthly payments and save thousands over the life of the loan.
$1,690/mo
Est. payment
Explore your selling options
Work with a Zillow partner agent
Leverage their expertise and Zillow's premium Showcase listings to get your home seen by more buyers.
Get startedList with your own agent
Get your home in front of millions of buyers by listing it on Zillow.
Learn how to do itSell it yourself
Take full control of how buyers see your home on Zillow by listing For Sale by Owner (FSBO).
List your homeWhat's special
Remodeled upper bathUpdated flooringRefreshed paintOversized garageHardwood cabinetsTwo utility buildingsTiered deck
Zillow last checked:
Listing updated:
Listed by:
Jackie E Engle 502-888-4658,
Semonin Realtors
Bought with:
Team Toste, 275022
Elite KY Homes, LLC
Source: Metro Search Inc. LLC DBA Apex MLS,MLS#: 1672428
Facts & features
Interior
Bedrooms & bathrooms
- Bedrooms: 4
- Bathrooms: 2
- Full bathrooms: 2
Primary bedroom
- Level: First
Bedroom
- Level: Third
Bedroom
- Level: Third
Bedroom
- Level: Third
Full bathroom
- Level: First
Full bathroom
- Level: Third
Dining room
- Level: Second
Kitchen
- Level: Second
Laundry
- Level: First
Living room
- Level: Second
Office
- Level: First
Heating
- Forced Air
Cooling
- Central Air
Features
- Basement: None
- Number of fireplaces: 1
Interior area
- Total structure area: 1,868
- Total interior livable area: 1,868 sqft
- Finished area above ground: 1,868
- Finished area below ground: 0
Property
Parking
- Total spaces: 3
- Parking features: Detached, Driveway
- Garage spaces: 3
- Has uncovered spaces: Yes
Accessibility
- Accessibility features: Handic Prov
Features
- Levels: Tri-Level
- Stories: 3
- Patio & porch: Deck, Porch
- Has private pool: Yes
- Pool features: Above Ground
- Fencing: Wood,Chain Link
Lot
- Size: 9,147 Square Feet
- Features: Sidewalk, Level
Details
- Additional structures: Outbuilding
- Parcel number: 129101740174
Construction
Type & style
- Home type: SingleFamily
- Property subtype: Single Family Residence
Materials
- Brick Veneer
- Roof: Shingle
Condition
- Year built: 1964
Utilities & green energy
- Sewer: Public Sewer
- Water: Public
Community & HOA
Community
- Subdivision: Westchester Village
HOA
- Has HOA: No
Location
- Region: Louisville
Financial & listing details
- Price per square foot: $145/sqft
- Tax assessed value: $185,930
- Annual tax amount: $2,166
- Date on market: 10/10/2024
Price history
| Date | Event | Price |
|---|---|---|
| 11/22/2024 | Sold | $270,000-1.8%$145/sqft |
Source:  Metro Search Inc. LLC DBA Apex MLS #1672428 Report a problem Metro Search Inc. LLC DBA Apex MLS #1672428 Report a problem | ||
| 10/28/2024 | Pending sale | $275,000$147/sqft |
Source: Metro Search Inc. LLC DBA Apex MLS #1672428 Report a problem | ||
| 10/10/2024 | Listed for sale | $275,000+103.7%$147/sqft |
Source: Metro Search Inc. LLC DBA Apex MLS #1672428 Report a problem | ||
| 4/23/2002 | Sold | $135,000$72/sqft |
Source: Public Record Report a problem | ||
Public tax history
| Year | Property taxes | Tax assessment |
|---|---|---|
| 2024 | $2,166 -2.8% | $185,930 |
| 2023 | $2,227 +49.5% | $185,930 +50% |
| 2022 | $1,490 -7.2% | $123,940 |
| 2021 | $1,605 +11.9% | $123,940 |
| 2020 | $1,434 | $123,940 |
| 2019 | $1,434 -11.9% | $123,940 -14.7% |
| 2018 | $1,628 | $145,260 |
| 2017 | $1,628 +12.1% | $145,260 |
| 2013 | $1,453 | $145,260 |
| 2011 | $1,453 -4.2% | $145,260 -4.2% |
| 2010 | $1,516 | $151,590 |
| 2009 | $1,516 | $151,590 |
| 2007 | -- | $151,590 |
| 2006 | -- | $151,590 |
| 2005 | -- | $151,590 +12.3% |
| 2004 | -- | $135,000 |
Find assessor info on the county website
Neighborhood: Valley Station
Nearby homes
- $253,800-- bd2 ba1.1k sqft8608 Devonshire Dr, Louisville, KY 40258Off Market
- $244,800-- bd1 ba1.1k sqft8604 Devonshire Dr, Louisville, KY 40258Off Market
- $272,0004 bd2 ba2k sqft8610 Devonshire Dr, Louisville, KY 40258Sold
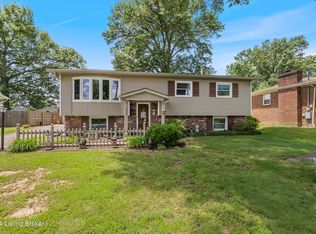
- $235,7003 bd2 ba1.1k sqft8602 Devonshire Dr, Louisville, KY 40258Off Market
- $248,3003 bd3 ba2k sqft6102 Clovelly Ct, Louisville, KY 40258Off Market
- $245,900-- bd1 ba1k sqft8609 Cotswold Dr, Louisville, KY 40258Off Market
- $264,500-- bd2 ba1.2k sqft8611 Cotswold Dr, Louisville, KY 40258Off Market
- $233,900-- bd1 ba1.2k sqft6104 Clovelly Ct, Louisville, KY 40258Off Market
Nearby schools
GreatSchools rating
- 2/10Wilkerson Elementary SchoolGrades: PK-5Distance: 0.4 mi
- 3/10Conway Middle SchoolGrades: 6-8Distance: 2.2 mi
- 2/10Pleasure Ridge Park High SchoolGrades: 9-12Distance: 1.4 mi


Get pre-qualified for a loan
At Zillow Home Loans, we can pre-qualify you in as little as 5 minutes with no impact to your credit score.An equal housing lender. NMLS #10287.
Sell for more on Zillow
Get a Zillow Showcase℠ listing at no additional cost and you could sell for .
$284,000
2% more
+$5,680
With Zillow Showcase(estimated)
$289,680
- Kentucky
- Jefferson County
- Louisville
- 40258
- Valley Station
- 8606 Devonshire Dr
Nearby cities
Nearby neighborhoods
Nearby zip codes
Other Louisville Topics
