Skip main navigation
For sale
  • $1,750,000

    8606 E ARROYO SECO Road, Scottsdale, AZ 85266

    5beds
    4,939sqft
    : 
    $9,984/mo
    Get pre-qualified
    Single Family Residence
    Built in 2002
    0.67 Acres Lot
    $-- Zestimate®
    $354/sqft
    $133/mo HOA

    What's special

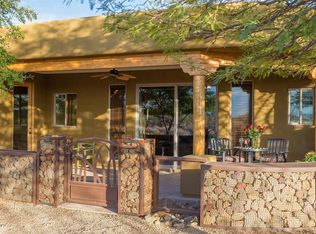
    Quietly positioned in a private gated community on roughly two-thirds of an acre at the end of a peaceful cul-de-sac, this refined custom home offers seclusion in a preferred North Scottsdale neighborhood. Mountain vistas and evening skies are visible from multiple balconies. The upstairs primary suite is a private retreat; four guest bedrooms each have an en-suite bath and walk-in closet. A detached casita provides flexible guest space. Includes 5.5 baths, three fireplaces, wood and tile floors, and a four-car garage with one bay finished as a home theater (easily converted back). Amenities: central vac, water softener, heated pool/spa, outdoor grill, fire pit, covered patio, and view fence. Close to Bartlett Lake, hiking trails, and golf.
    9 days
    |
    532
    |
    32
    |

    Likely to sell faster than

    Zillow last checked:

    Listing updated:

    Listed by:

    Taylor Jasper 952-239-4242,

    The Brokery,

    Jay Jasper 602-301-4862,

    The Brokery

    Source: ARMLS,MLS#: 7063788MLS Logo

      Facts & features

      Interior

      Bedrooms & bathrooms
      • Bedrooms: 5
      • Bathrooms: 6
      • Full bathrooms: 5
      • 1/2 bathrooms: 1
      Heating
      • Forced Air, Natural Gas
      Cooling
      • Central Air, Ceiling Fan(s), Programmable Thmstat
      Appliances
      • Included: Dryer, Washer, Water Softener Owned, Reverse Osmosis, Refrigerator, Built-in Microwave, Dishwasher, Disposal, Gas Range, Gas Oven, Gas Cooktop, Built-In Gas Oven, Water Purifier
      Features
      • Granite Counters, Double Vanity, Upstairs, Eat-in Kitchen, Breakfast Bar, 9+ Flat Ceilings, Central Vacuum, Kitchen Island, Pantry, Full Bth Master Bdrm, Separate Shwr & Tub
      • Flooring: Stone, Wood
      • Windows: Solar Screens, Double Pane Windows
      • Has basement: No
      • Number of fireplaces: 3
      • Fireplace features: Fire Pit, Family Room, Master Bedroom, Gas
      Interior area
      • Total structure area: 4,939
      • Total interior livable area: 4,939 sqft

      Property

      Parking
      • Total spaces: 8
      • Parking features: Garage, Open
      • Garage spaces: 4
      • Uncovered spaces: 4
      Features
      • Stories: 2
      • Patio & porch: Covered, Patio
      • Has private pool: Yes
      • Pool features: Variable Speed Pump, Outdoor Pool, Play Pool, Heated
      • Has spa: Yes
      • Spa features: Heated, Private
      • Fencing: Block,Wrought Iron
      • Has view: Yes
      • View description: Desert, Mountain(s)
      Lot
      • Size: 0.67 Acres
      • Features: Sprinklers In Rear, Sprinklers In Front, Desert Back, Desert Front, Cul-De-Sac
      Details
      • Parcel number: 21634156

      Construction

      Type & style
      • Home type: SingleFamily
      • Property subtype: Single Family Residence
      Materials
      • Stucco, Wood Frame, Painted
      • Roof: Built-Up
      Condition
      • Year built: 2002

      Utilities & green energy

      • Sewer: Public Sewer
      • Water: City Water

      Community & HOA

      Community
      • Security: Fire Sprinkler System, Security System Owned
      • Subdivision: DESERT SPRINGS
      HOA
      • Has HOA: Yes
      • Services included: Maintenance Grounds, Street Maint
      • HOA fee: $399 quarterly
      • HOA name: DESERT SPRINGS
      • HOA phone: 928-363-1696
      Location
      • Region: Scottsdale

      Financial & listing details

      • Price per square foot: $354/sqft
      • Tax assessed value: $1,393,300
      • Annual tax amount: $4,158
      • Date on market: 8/6/2026
      • Cumulative days on market: 9 days
      • Listing terms: Cash,Conventional,VA Loan
      • Ownership: Fee Simple
      • Road surface type: Asphalt

        Estimated market value

        Not available

        Estimated sales range

        Not available

        Not available

        Price history

        DateEventPrice
        8/7/2026Listed for sale$1,750,000$354/sqft
        Source: ARMLS #7063788 Report a problem
        11/13/2025Listing removed$1,750,000$354/sqft
        Source: ARMLS #6866539 Report a problem
        10/20/2025Price change$1,750,000-2.7%$354/sqft
        Source: ARMLS #6866539 Report a problem
        9/12/2025Price change$1,799,000-2.8%$364/sqft
        Source: ARMLS #6866539 Report a problem
        8/12/2025Price change$1,850,000-2.6%$375/sqft
        Source: ARMLS #6866539 Report a problem
        5/15/2025Listed for sale$1,900,000+5.7%$385/sqft
        Source: ARMLS #6866539 Report a problem
        1/23/2024Listing removed$1,798,000+19.9%$364/sqft
        Source: ARMLS #6435660 Report a problem
        5/12/2023Sold$1,500,000$304/sqft
        Source: ARMLS #6492969 Report a problem
        5/3/2023Pending sale$1,500,000$304/sqft
        Source: ARMLS #6492969 Report a problem
        3/13/2023Listed for sale$1,500,000$304/sqft
        Source: ARMLS #6492969 Report a problem
        3/9/2023Contingent$1,500,000$304/sqft
        Source: ARMLS #6492969 Report a problem
        1/26/2023Price change$1,500,000-3.8%$304/sqft
        Source: ARMLS #6492969 Report a problem
        1/13/2023Price change$1,560,000-1.2%$316/sqft
        Source: ARMLS #6492969 Report a problem
        11/26/2022Price change$1,579,000-6%$320/sqft
        Source: ARMLS #6492969 Report a problem
        10/25/2022Price change$1,680,000-0.9%$340/sqft
        Source: ARMLS #6471523 Report a problem
        10/16/2022Price change$1,695,000-1.7%$343/sqft
        Source: ARMLS #6471523 Report a problem
        10/1/2022Listed for sale$1,725,000-4.1%$349/sqft
        Source: ARMLS #6471523 Report a problem
        9/21/2022Listing removed--
        Source: ARMLS #6435660 Report a problem
        9/2/2022Price change$1,798,000-5.3%$364/sqft
        Source: ARMLS #6435660 Report a problem
        7/26/2022Price change$1,898,000-5.1%$384/sqft
        Source: ARMLS #6435660 Report a problem
        7/17/2022Listed for sale$1,999,000+187.6%$405/sqft
        Source: ARMLS #6435660 Report a problem
        3/28/2014Sold$695,000-0.6%$141/sqft
        Source: ARMLS #4927013 Report a problem
        3/10/2014Price change$699,000-9.1%$142/sqft
        Source: Realty One Group #4927013 Report a problem
        2/13/2014Listed for sale$769,000+20.2%$156/sqft
        Source: Realty One Group #4927013 Report a problem
        5/10/2011Sold$640,000$130/sqft
        Source: Public Record Report a problem

        Public tax history

        YearProperty taxesTax assessment
        2025$3,863 +0.4%$139,330 -1.2%
        2024$3,847 +1.8%$141,010 +77.8%
        2023$3,779 -0.1%$79,297 +0.4%
        2022$3,784 -8.5%$78,970 +6.2%
        2021$4,136 +2.1%$74,330 +8.5%
        2020$4,052 +3.1%$68,500 +0.3%
        2019$3,932 $68,310 +3.3%
        2018$3,932 +4.3%$66,130 +0.6%
        2017$3,771 +5.8%$65,710 +2.2%
        2016$3,564 +5.7%$64,320 +5.1%
        2015$3,371 $61,200 +17%
        2014-- $52,330 +11.3%
        2013-- $47,020
        2012-- $47,020 -6%
        2011-- $50,020 -25.5%
        2010-- $67,130 -29%
        2009-- $94,560 -5.6%
        2008-- $100,200 +20.7%
        2007-- $83,000 +63.5%
        2006-- $50,750
        2005-- $50,750 -12.9%
        2004-- $58,250 +289.4%
        2003-- $14,960
        2002-- $14,960
        Find assessor info on the county website

        Monthly payment

        Est. payment

        Payment breakdown

        Explore the cost of this home by adjusting the details. Changes won't be saved.
        All calculations are estimates and provided by Zillow, Inc. for informational purposes only. Actual amounts may vary.
        HOA fees may include property taxes on listings classified as Co-Ops. Contact the listing agent and/or owner for fee details.
        See how much you could borrow to make a competitive offer.

        Climate risks

        Neighborhood: 85266

        Getting around

        0 / 100
        Car-Dependent
        0 / 100
        No Nearby Transit
        30 / 100
        Somewhat Bikeable

        Nearby schools

        GreatSchools rating
        Schools provided by the listing agent
        • Elementary: Desert Sun Academy
        • Middle: Sonoran Trails Middle School
        • High: Cactus Shadows High School
        • District: Cave Creek Unified District

        Source: ARMLS. This data may not be complete. We recommend contacting the local school district to confirm school assignments for this home.

        A local agent can set up tours, give advice and negotiate with sellers.

        Browse local experts

        Similar homes