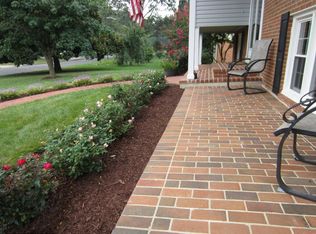
Welcome to Your Private Retreat in Mount Vernon Manor! With over 3,400 square feet of living space, an exceptionally private yard, 4 living spaces, 4 spacious bedrooms, a double garage, and copious amounts of storage, the possibilities on how to enjoy this home are endless. A thoughtfully designed renovation expanded the home on both levels with a gorgeous pitched ceiling window-filled living sunroom downstairs, an enlarged family on the main level and a new primary suite above the garage. The primary bedroom features pitched ceilings, recessed lighting, two closets including a walk-in with a custom closet system, and a spa-like ensuite with a jacuzzi tub, double vanity, walk-in shower. This sunny bathroom also has a a separate shower, a linen closet, a skylight in the shower, and a private toilet room. Throughout the home, you’ll enjoy fresh paint, all new flooring in the living and bedroom areas and updated light fixtures. The roof was replaced in 2020, the kitchen appliances and dryer replaced in 2025, the deck has been recently repainted, the shed updated in 2025 and the backyard fencing was replaced in 2023. Between the garage and the main house there is a bonus room which is the ideal spot for a huge mudroom, extra storage, a craft room or work shop. The home boasts a freshly renovated spacious shed and the the flat backyard is private and large. Located on Falkstone Lane you will enjoy easy access to Richmond Highway’s shops and restaurants, with Fort Belvoir, Old Town Alexandria minutes away. Commuters will appreciate quick routes via the Mount Vernon Memorial Highway, George Washington Parkway, I-95, and the Beltway. If you're looking for space, privacy, and a prime location in Alexandria, this home is not to be missed! Ask an agent for a floorplan or any other questions you might have about the wonderful home.
Sold for $900,000
$900,000
8606 Falkstone Ln, Alexandria, VA 22309
4beds
2,255sqft
Single Family Residence
Built in 1967
0.34 Acres Lot
$907,600 Zestimate®
$399/sqft
$3,768 Estimated rent
Home value
$907,600
$853,000 - $971,000
$3,768/mo
Zestimate® history
Owner options
List your home for rent
$3,768/mo
Rent Zestimate®
Find your next renter with Zillow Rental Manager. Plus, with online applications, you can quickly screen prospective tenants – for free.
$3,768/mo
Rent Zestimate®
Refinance and save
$5,966/mo
Est. payment
Refinancing to a lower rate could help reduce your monthly payments and save thousands over the life of the loan.
$5,966/mo
Est. payment
Explore your selling options
Work with a Zillow partner agent
Leverage their expertise and Zillow's premium Showcase listings to get your home seen by more buyers.
Get startedList with your own agent
Get your home in front of millions of buyers by listing it on Zillow.
Learn how to do itSell it yourself
Take full control of how buyers see your home on Zillow by listing For Sale by Owner (FSBO).
List your homeWhat's special
Bonus roomFlat backyardPrivate yardRecessed lightingUpdated light fixturesFresh paintNew primary suite
Zillow last checked:
Listing updated:
Listed by:
Natalie Perdue 703-505-3570,
Compass
Bought with:
Christine Oberhelman, 0225077882
RE/MAX Allegiance
Source: Bright MLS,MLS#: VAFX2254720
Facts & features
Interior
Bedrooms & bathrooms
- Bedrooms: 4
- Bathrooms: 3
- Full bathrooms: 3
- Main level bathrooms: 2
- Main level bedrooms: 3
Rooms
- Room types: Living Room, Dining Room, Primary Bedroom, Bedroom 2, Bedroom 3, Bedroom 4, Kitchen, Den, Laundry, Bonus Room, Primary Bathroom, Full Bath
Primary bedroom
- Features: Attached Bathroom, Flooring - Luxury Vinyl Plank, Recessed Lighting, Walk-In Closet(s), Window Treatments
- Level: Main
- Dimensions: 17 X 0
Bedroom 2
- Features: Flooring - Luxury Vinyl Plank
- Level: Main
- Area: 130 Square Feet
- Dimensions: 10 X 13
Bedroom 3
- Features: Flooring - Luxury Vinyl Plank
- Level: Main
- Area: 130 Square Feet
- Dimensions: 10 X 13
Bedroom 4
- Features: Flooring - Luxury Vinyl Plank
- Level: Lower
- Area: 180 Square Feet
- Dimensions: 12 X 15
Primary bathroom
- Features: Skylight(s), Flooring - Ceramic Tile, Double Sink, Bathroom - Walk-In Shower, Bathroom - Jetted Tub
- Level: Main
- Area: 112 Square Feet
- Dimensions: 8 X 14
Bonus room
- Features: Flooring - Ceramic Tile, Window Treatments
- Level: Lower
- Area: 266 Square Feet
- Dimensions: 14 X 19
Bonus room
- Features: Flooring - Concrete
- Level: Lower
- Area: 143 Square Feet
- Dimensions: 11 X 13
Den
- Features: Flooring - Luxury Vinyl Plank, Fireplace - Gas, Recessed Lighting
- Level: Lower
- Area: 288 Square Feet
- Dimensions: 12 X 24
Dining room
- Features: Flooring - Ceramic Tile, Dining Area, Window Treatments, Living/Dining Room Combo, Recessed Lighting, Kitchen Island
- Level: Main
- Area: 320 Square Feet
- Dimensions: 16 X 20
Other
- Features: Bathroom - Tub Shower, Flooring - Tile/Brick
- Level: Main
- Area: 35 Square Feet
- Dimensions: 5 X 7
Other
- Features: Bathroom - Tub Shower, Flooring - Tile/Brick
- Level: Lower
- Area: 35 Square Feet
- Dimensions: 5 X 7
Kitchen
- Features: Granite Counters, Kitchen Island, Recessed Lighting, Kitchen - Electric Cooking, Flooring - Ceramic Tile
- Level: Main
- Area: 171 Square Feet
- Dimensions: 9 X 19
Laundry
- Features: Flooring - Laminate Plank, Built-in Features
- Level: Lower
- Area: 187 Square Feet
- Dimensions: 11 X 17
Living room
- Features: Flooring - Luxury Vinyl Plank, Cathedral/Vaulted Ceiling
- Level: Main
- Area: 270 Square Feet
- Dimensions: 15 X 18
Living room
- Features: Flooring - Luxury Vinyl Plank, Lighting - Ceiling
- Level: Main
- Area: 154 Square Feet
- Dimensions: 11 X 14
Heating
- Central, Zoned, Natural Gas
Cooling
- Central Air, Zoned, Electric
Appliances
- Included: Stainless Steel Appliance(s), Dishwasher, Washer, Dryer, Microwave, Ice Maker, Refrigerator, Cooktop, Gas Water Heater
- Laundry: Lower Level, Laundry Room
Features
- Flooring: Ceramic Tile, Luxury Vinyl, Concrete
- Basement: Finished
- Number of fireplaces: 1
- Fireplace features: Brick, Mantel(s)
Interior area
- Total structure area: 2,255
- Total interior livable area: 2,255 sqft
- Finished area above ground: 2,255
- Finished area below ground: 0
Property
Parking
- Total spaces: 6
- Parking features: Garage Faces Front, Garage Door Opener, Inside Entrance, Attached, Driveway
- Attached garage spaces: 2
- Uncovered spaces: 4
- Details: Garage Sqft: 506
Accessibility
- Accessibility features: None
Features
- Levels: Split Foyer,Two
- Stories: 2
- Exterior features: Sidewalks
- Pool features: None
Lot
- Size: 0.34 Acres
- Features: Suburban
Details
- Additional structures: Above Grade, Below Grade
- Parcel number: 1013 20140016
- Zoning: 121
- Special conditions: Standard
Construction
Type & style
- Home type: SingleFamily
- Property subtype: Single Family Residence
Materials
- Block, Brick, Vinyl Siding
- Foundation: Block
- Roof: Shingle
Condition
- Excellent
- New construction: No
- Year built: 1967
- Major remodel year: 2002
Utilities & green energy
- Sewer: Public Sewer
- Water: Public
Community & HOA
Community
- Subdivision: Mount Vernon Manor
HOA
- Has HOA: No
Location
- Region: Alexandria
Financial & listing details
- Price per square foot: $399/sqft
- Tax assessed value: $790,280
- Annual tax amount: $9,155
- Date on market: 7/11/2025
- Listing agreement: Exclusive Agency
- Listing terms: Cash,Conventional,FHA,VA Loan
- Ownership: Fee Simple
Price history
| Date | Event | Price |
|---|---|---|
| 7/31/2025 | Sold | $900,000+2.3%$399/sqft |
Source:  Bright MLS #VAFX2254720 Report a problem Bright MLS #VAFX2254720 Report a problem | ||
| 7/14/2025 | Pending sale | $879,900$390/sqft |
Source: Bright MLS #VAFX2254720 Report a problem | ||
| 7/11/2025 | Listed for sale | $879,900-1%$390/sqft |
Source: Bright MLS #VAFX2254720 Report a problem | ||
| 5/31/2025 | Listing removed | $889,000$394/sqft |
Source: Bright MLS #VAFX2232248 Report a problem | ||
| 4/9/2025 | Listed for sale | $889,000$394/sqft |
Source: Bright MLS #VAFX2232248 Report a problem | ||
Public tax history
| Year | Property taxes | Tax assessment |
|---|---|---|
| 2025 | $9,136 +10.1% | $790,280 +10.4% |
| 2024 | $8,294 +0.8% | $715,960 -1.9% |
| 2023 | $8,232 +7.8% | $729,470 +9.2% |
| 2022 | $7,638 | $667,970 +8% |
| 2021 | -- | $618,570 +4.8% |
| 2020 | $6,987 +0.5% | $590,340 +0.5% |
| 2019 | $6,952 +6.1% | $587,410 +6.1% |
| 2018 | $6,554 +8.1% | $553,790 +6% |
| 2017 | $6,066 -3.7% | $522,440 -3.9% |
| 2016 | $6,301 +10.2% | $543,870 +6.1% |
| 2015 | $5,719 +0.2% | $512,440 |
| 2014 | $5,706 | $512,440 +4.8% |
| 2013 | -- | $489,020 -2.6% |
| 2012 | -- | $502,110 |
| 2011 | -- | $502,110 +3% |
| 2010 | -- | $487,280 -1.2% |
| 2009 | -- | $493,290 -13% |
| 2008 | -- | $567,280 -3.5% |
| 2007 | -- | $588,140 +96.3% |
| 2003 | -- | $299,665 +17% |
| 2002 | -- | $256,125 +8% |
| 2001 | -- | $237,155 |
Find assessor info on the county website
Neighborhood: 22309
Nearby homes
- $688,6004 bd2 ba1.1k sqft8608 Falkstone Ln, Alexandria, VA 22309Off Market
- $804,1004 bd2 ba2.3k sqft8604 Falkstone Ln, Alexandria, VA 22309Off Market
- $702,2004 bd3 ba1.3k sqft8610 Falkstone Ln, Alexandria, VA 22309Off Market
- $857,1005 bd3 ba3.2k sqft8602 Falkstone Ln, Alexandria, VA 22309Off Market
- $848,8004 bd2 ba2.4k sqft8605 Falkstone Ln, Alexandria, VA 22309Off Market
- $845,5004 bd2 ba2.3k sqft8611 Falkstone Ln, Alexandria, VA 22309Off Market
- $749,0004 bd3 ba2.3k sqft8700 Falkstone Ln, Alexandria, VA 22309Sold
- $821,3004 bd3 ba2.3k sqft8600 Falkstone Ln, Alexandria, VA 22309Off Market
Nearby schools
GreatSchools rating
- 3/10Woodley Hills Elementary SchoolGrades: PK-6Distance: 0.8 mi
- 4/10Whitman Middle SchoolGrades: 7-8Distance: 2.3 mi
- 2/10Mount Vernon High SchoolGrades: 9-12Distance: 1 mi
Schools provided by the listing agent
- District: Fairfax County Public Schools
Source: Bright MLS. This data may not be complete. We recommend contacting the local school district to confirm school assignments for this home.
Get a cash offer in 3 minutes
Find out how much your home could sell for in as little as 3 minutes with a no-obligation cash offer.
Estimated market value
$907,600
Get a cash offer in 3 minutes
Find out how much your home could sell for in as little as 3 minutes with a no-obligation cash offer.
Estimated market value
$907,600
- Virginia
- Fairfax County
- Mount Vernon
- 22309
- 8606 Falkstone Ln
