Welcome home to this four-bedroom, three and a half-bath brick residence in sought-after Wyndham Place. Fresh paint, updated lighting, and gleaming hardwood floors create an elegant first impression in the foyer. The formal dining room showcases recessed lighting, a tray ceiling, and custom trim work. The spacious great room features a vaulted ceiling, cozy gas fireplace, and abundant natural light, flowing seamlessly into the eat-in kitchen appointed with cherry cabinetry, peninsula, tile flooring, and a serving station with built-in bar area—ideal for everyday living and entertaining. The first-floor primary suite offers refined comfort with a generously sized bedroom featuring tray ceiling, crown molding, and recessed lighting. The spa-inspired primary bath includes a jetted tub, separate shower, double-bowl vanity, seated vanity area, and a large walk-in closet. A first-floor laundry room and half bath enhance the ease of main-level living. Upstairs, you'll find three spacious bedrooms and a full bathroom. The finished lower level expands the home's versatility with a large family room, a flexible-use space ideal for an office, fitness area, or creative studio, an additional multi-purpose room, and a full bathroom, plus ample unfinished storage. Just off the kitchen, the sunroom provides a seamless indoor-outdoor experience and overlooks a private backyard retreat with a in-ground pool. Additional highlights include a 2-car side-entry garage and thoughtful updates throughout. Ideally located in East Louisville near dining, shopping, and prestigious schools, with quick access to major highways for convenient commuting.
Sold for $615,000
$615,000
8606 Glenfield Way, Louisville, KY 40241
4beds
4,071sqft
Single Family Residence
Built in 1996
10,454 Square Feet Lot
$614,600 Zestimate®
$151/sqft
$4,272 Estimated rent
Home value
$614,600
$584,000 - $645,000
$4,272/mo
Zestimate® history
Owner options
List your home for rent
$4,272/mo
Rent Zestimate®
Find your next renter with Zillow Rental Manager. Plus, with online applications, you can quickly screen prospective tenants – for free.
$4,272/mo
Rent Zestimate®
Refinance and save
$4,434/mo
Est. payment
Refinancing to a lower rate could help reduce your monthly payments and save thousands over the life of the loan.
$4,434/mo
Est. payment
Explore your selling options
Work with a Zillow partner agent
Leverage their expertise and Zillow's premium Showcase listings to get your home seen by more buyers.
Get startedList with your own agent
Get your home in front of millions of buyers by listing it on Zillow.
Learn how to do itSell it yourself
Take full control of how buyers see your home on Zillow by listing For Sale by Owner (FSBO).
List your homeWhat's special
Zillow last checked:
Listing updated:
Listed by:
Karen Kraft 502-727-1070,
EXP Realty LLC,
Amanda C Bailey-Shaw 502-648-3114
Bought with:
Britani K Hoemeke, 274796
Keller Williams Collective
Source: Metro Search Inc. LLC DBA Apex MLS,MLS#: 1709512
Facts & features
Interior
Bedrooms & bathrooms
- Bedrooms: 4
- Bathrooms: 4
- Full bathrooms: 3
- 1/2 bathrooms: 1
Primary bedroom
- Level: First
Bedroom
- Level: Second
Bedroom
- Level: Second
Bedroom
- Level: Second
Primary bathroom
- Level: First
Half bathroom
- Level: First
Full bathroom
- Level: Second
Full bathroom
- Level: Basement
Dining room
- Description: Formal
- Level: First
Family room
- Level: Basement
Kitchen
- Description: Eat in Kitchen
- Level: First
Laundry
- Level: First
Living room
- Level: First
Office
- Level: Basement
Other
- Level: Basement
Sun room
- Level: First
Heating
- Forced Air, Natural Gas
Cooling
- Central Air
Features
- Basement: Finished
- Number of fireplaces: 1
Interior area
- Total structure area: 2,721
- Total interior livable area: 4,071 sqft
- Finished area above ground: 2,721
- Finished area below ground: 1,350
Property
Parking
- Total spaces: 2
- Parking features: Attached, Entry Side
- Attached garage spaces: 2
Features
- Stories: 2
- Patio & porch: Patio
- Has private pool: Yes
- Pool features: In Ground
- Fencing: Full,Wood
Lot
- Size: 10,454 Square Feet
- Features: Sidewalk, Level
Details
- Parcel number: 274700040000
Construction
Type & style
- Home type: SingleFamily
- Architectural style: Traditional
- Property subtype: Single Family Residence
Materials
- Brick
- Foundation: Concrete Perimeter
- Roof: Shingle
Condition
- Year built: 1996
Utilities & green energy
- Sewer: Public Sewer
- Water: Public
- Utilities for property: Electricity Connected, Natural Gas Connected
Community & HOA
Community
- Subdivision: Wyndham Place
HOA
- Has HOA: Yes
- HOA fee: $625 annually
Location
- Region: Louisville
Financial & listing details
- Price per square foot: $151/sqft
- Tax assessed value: $415,380
- Annual tax amount: $4,200
- Date on market: 3/6/2026
- Electric utility on property: Yes
Price history
| Date | Event | Price |
|---|---|---|
| 4/7/2026 | Sold | $615,000+3.4%$151/sqft |
Source:  Metro Search Inc. LLC DBA Apex MLS #1709512 Report a problem Metro Search Inc. LLC DBA Apex MLS #1709512 Report a problem | ||
| 3/20/2026 | Pending sale | $595,000$146/sqft |
Source: eXp Realty #1709512 Report a problem | ||
| 3/10/2026 | Contingent | $595,000$146/sqft |
Source: Metro Search Inc. LLC DBA Apex MLS #1709512 Report a problem | ||
| 3/6/2026 | Listed for sale | $595,000+75.1%$146/sqft |
Source: Metro Search Inc. LLC DBA Apex MLS #1709512 Report a problem | ||
| 1/6/2015 | Sold | $339,900-1.4%$83/sqft |
Source: Metro Search Inc. LLC DBA Apex MLS #1404058 Report a problem | ||
| 10/25/2014 | Listed for sale | $344,900+6.9%$85/sqft |
Source: RE/MAX Alliance #1404058 Report a problem | ||
| 7/29/2010 | Sold | $322,500$79/sqft |
Source: Public Record Report a problem | ||
Public tax history
| Year | Property taxes | Tax assessment |
|---|---|---|
| 2024 | $4,200 -1.7% | $415,380 |
| 2023 | $4,273 -1.9% | $415,380 |
| 2022 | $4,356 +15.9% | $415,380 +22.2% |
| 2021 | $3,758 +8.5% | $339,900 |
| 2020 | $3,463 | $339,900 |
| 2019 | $3,463 +7% | $339,900 |
| 2018 | $3,236 | $339,900 |
| 2017 | $3,236 +0.3% | $339,900 +5.4% |
| 2013 | $3,225 | $322,500 |
| 2011 | $3,225 +0.8% | $322,500 +0.8% |
| 2010 | $3,199 | $319,900 |
| 2009 | $3,199 | $319,900 |
| 2007 | -- | $319,900 |
| 2006 | -- | $319,900 |
| 2005 | -- | $319,900 +11.9% |
| 2004 | -- | $285,880 |
Find assessor info on the county website
Neighborhood: Manor Creek
Nearby homes
- $534,7004 bd4 ba3k sqft8604 Glenfield Way, Louisville, KY 40241Off Market
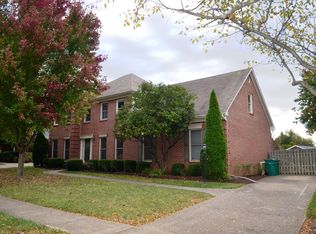
- $472,8004 bd2 ba2.3k sqft8608 Glenfield Way, Louisville, KY 40241Off Market
- $321,800-- bd2 ba1.2k sqft3414 Hastings Cir, Manor Creek, KY 40241Off Market
- $511,800-- bd2 ba2.5k sqft8602 Glenfield Way, Louisville, KY 40241Off Market
- $464,400-- bd3 ba1.9k sqft8610 Glenfield Way, Louisville, KY 40241Off Market
- $383,500-- bd2 ba1.9k sqft3413 Hastings Cir, Manor Creek, KY 40241Off Market
- $537,5004 bd3 ba2.8k sqft8607 Glenfield Way, Louisville, KY 40241Off Market
- $450,000-- bd2 ba-- sqft8609 Glenfield Way, Louisville, KY 40241Off Market
Nearby schools
GreatSchools rating
- 10/10Norton Elementary SchoolGrades: K-5Distance: 0.5 mi
- 4/10Westport Middle SchoolGrades: 6-8Distance: 1.7 mi
- 8/10Ballard High SchoolGrades: 9-12Distance: 2.2 mi


Get pre-qualified for a loan
At Zillow Home Loans, we can pre-qualify you in as little as 5 minutes with no impact to your credit score.An equal housing lender. NMLS #10287.
Sell for more on Zillow
Get a Zillow Showcase℠ listing at no additional cost and you could sell for .
$614,600
2% more
+$12,292
With Zillow Showcase(estimated)
$626,892
- Kentucky
- Jefferson County
- Louisville
- 40241
- Manor Creek
- 8606 Glenfield Way
Nearby cities
Nearby neighborhoods
Nearby zip codes
Other Louisville Topics
