***OFFER DEADLINE FRIDAY 6/5, 9 AM. Re-Imagine Your Dream Home on the Best Street in Huntington Woods!
Bring your architect, your builder, and your highest expectations! Nestled on arguably the most sought-after, picture-perfect street in Huntington Woods, this classic 4-bedroom, 1.5-bath historic home is ready for its next chapter. This property presents a rare blank canvas in the crown jewel suburb of the Woodward Corridor.
The property features a shared driveway and is zoned R1B, allowing for a magnificent new construction home up to 3,600 square feet or live it in and fix it up to your liking!! The lot layout offers incredible flexibility for your design—whether your vision includes an attached front-facing garage for seamless daily entry or a detached garage tucked beautifully into the backyard to preserve that classic historic streetscape. Re-imagine a custom luxury footprint tailored exactly to your lifestyle in a neighborhood where property values consistently reward premium builds and renovation.
Enjoy the absolute best of the Huntington Woods lifestyle: walk or bike to the Gillham Recreation Center, the spectacular community pool, top-tier local parks, and the library. This is more than a house; it’s your chance to anchor your family on an elite street in Michigan's most close-knit community. Highlights Include: New AC 2024, Electrical updated 2022, beautiful original oak floors!
Note: Property is being sold completely as-is. PLEASE DO NOT PARK IN SHARED DRIVEWAY
Sold for $485,000
$485,000
8606 Hendrie Blvd, Huntington Woods, MI 48070
4beds
2,159sqft
Single Family Residence
Built in 1921
8,712 Square Feet Lot
$485,200 Zestimate®
$225/sqft
$3,191 Estimated rent
Home value
$485,200
$461,000 - $509,000
$3,191/mo
Zestimate® history
Owner options
List your home for rent
$3,191/mo
Rent Zestimate®
Find your next renter with Zillow Rental Manager. Plus, with online applications, you can quickly screen prospective tenants – for free.
$3,191/mo
Rent Zestimate®
Refinance and save
$3,190/mo
Est. payment
Refinancing to a lower rate could help reduce your monthly payments and save thousands over the life of the loan.
$3,190/mo
Est. payment
Explore your selling options
Work with a Zillow partner agent
Leverage their expertise and Zillow's premium Showcase listings to get your home seen by more buyers.
Get startedList with your own agent
Get your home in front of millions of buyers by listing it on Zillow.
Learn how to do itSell it yourself
Take full control of how buyers see your home on Zillow by listing For Sale by Owner (FSBO).
List your homeWhat's special
Zillow last checked:
Listing updated:
Listed by:
Katherine Kutscher 248-416-4882,
Real Estate One-Royal Oak,
Robert A Weltman 248-408-5171,
Real Estate One-Royal Oak
Bought with:
Jeff Reiter, 6501256643
Real Broker, LLC Birmingham
Source: Realcomp II,MLS#: 20261033611
Facts & features
Interior
Bedrooms & bathrooms
- Bedrooms: 4
- Bathrooms: 3
- Full bathrooms: 1
- 1/2 bathrooms: 2
Primary bedroom
- Level: Second
- Area: 196
- Dimensions: 14 X 14
Bedroom
- Level: Second
- Area: 108
- Dimensions: 12 X 9
Bedroom
- Level: Second
- Area: 112
- Dimensions: 14 X 8
Bedroom
- Level: Second
- Area: 132
- Dimensions: 12 X 11
Other
- Level: Second
- Area: 72
- Dimensions: 9 X 8
Other
- Level: Basement
- Area: 36
- Dimensions: 6 X 6
Other
- Level: Entry
- Area: 30
- Dimensions: 6 X 5
Dining room
- Level: Entry
- Area: 154
- Dimensions: 14 X 11
Game room
- Level: Basement
- Area: 418
- Dimensions: 19 X 22
Kitchen
- Level: Entry
- Area: 120
- Dimensions: 12 X 10
Laundry
- Level: Basement
- Area: 96
- Dimensions: 12 X 8
Living room
- Level: Entry
- Area: 308
- Dimensions: 14 X 22
Other
- Level: Entry
- Area: 110
- Dimensions: 11 X 10
Heating
- Forced Air, Natural Gas
Cooling
- Central Air
Appliances
- Included: Dishwasher, Dryer, Free Standing Gas Range, Free Standing Refrigerator, Washer
Features
- Basement: Full,Partially Finished
- Has fireplace: No
Interior area
- Total interior livable area: 2,159 sqft
- Finished area above ground: 1,705
- Finished area below ground: 454
Property
Parking
- Parking features: No Garage, Shared Driveway
Features
- Levels: Two
- Stories: 2
- Entry location: GroundLevelwSteps
- Patio & porch: Enclosed
- Pool features: None
Lot
- Size: 8,712 Square Feet
- Dimensions: 56 x 153.5
Details
- Parcel number: 2521304006
- Special conditions: Short Sale No,Standard
Construction
Type & style
- Home type: SingleFamily
- Architectural style: Colonial
- Property subtype: Single Family Residence
Materials
- Brick
- Foundation: Basement, Poured
- Roof: Asphalt
Condition
- New construction: No
- Year built: 1921
Utilities & green energy
- Sewer: Public Sewer
- Water: Public
Community & HOA
Community
- Subdivision: HUNTINGTON WOODS- HUNTINGTON WDS
HOA
- Has HOA: No
Location
- Region: Huntington Woods
Financial & listing details
- Price per square foot: $225/sqft
- Tax assessed value: $230,310
- Annual tax amount: $15,216
- Date on market: 6/2/2026
- Cumulative days on market: 4 days
- Listing agreement: Exclusive Right To Sell
- Listing terms: Cash,Conventional,FHA,Va Loan
- Exclusions: Exclusion(s) Do Not Exist
Price history
| Date | Event | Price |
|---|---|---|
| 7/2/2026 | Sold | $485,000+7.8%$225/sqft |
Source:  Realcomp II #20261033611 Report a problem Realcomp II #20261033611 Report a problem | ||
| 6/5/2026 | Pending sale | $450,000$208/sqft |
Source: Realcomp II #20261033611 Report a problem | ||
| 6/2/2026 | Listed for sale | $450,000$208/sqft |
Source: Realcomp II #20261033611 Report a problem | ||
| 5/4/2022 | Listing removed | -- |
Source: Zillow Rental Manager Report a problem | ||
| 2/8/2022 | Listed for rent | $2,700$1/sqft |
Source: Zillow Rental Manager Report a problem | ||
| 11/23/2021 | Listing removed | -- |
Source: Zillow Rental Manager Report a problem | ||
| 8/25/2021 | Listed for rent | $2,700$1/sqft |
Source: Zillow Rental Manager Report a problem | ||
Public tax history
| Year | Property taxes | Tax assessment |
|---|---|---|
| 2024 | $5,609 +4.7% | $227,250 +6.9% |
| 2023 | $5,357 +1.5% | $212,550 +8.2% |
| 2022 | $5,280 -0.7% | $196,500 +2.5% |
| 2021 | $5,318 | $191,660 +0.9% |
| 2020 | -- | $189,920 +2.5% |
| 2019 | $5,038 +3.1% | $185,210 -1% |
| 2018 | $4,888 +2.4% | $187,060 +3.9% |
| 2017 | $4,773 | $179,990 +3.8% |
| 2016 | $4,773 | $173,390 +13.6% |
| 2015 | -- | $152,640 +18.9% |
| 2014 | -- | $128,420 +2.3% |
| 2011 | -- | $125,510 -9.3% |
| 2010 | $4,059 +3.4% | $138,420 -14% |
| 2009 | $3,925 +34.8% | $160,970 -33.4% |
| 2005 | $2,911 | $241,670 +63.7% |
| 2003 | -- | $147,650 +4.5% |
| 2002 | -- | $141,300 +92.6% |
| 2001 | $3,025 +8.6% | $73,350 +3.2% |
| 2000 | $2,784 | $71,080 |
Find assessor info on the county website
Neighborhood: 48070
Nearby homes
- $642,4004 bd1 ba2.4k sqft8592 Hendrie Blvd, Huntington Woods, MI 48070Off Market
- $1,563,4004 bd4 ba4.2k sqft8620 Hendrie Blvd, Huntington Woods, MI 48070Off Market
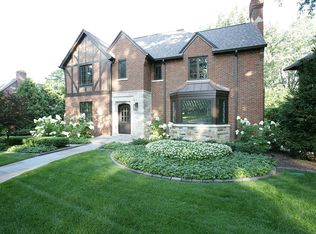
- $619,0004 bd1 ba2.5k sqft8580 Hendrie Blvd, Huntington Woods, MI 48070Off Market
- $566,2003 bd2 ba1.9k sqft25855 Salem Rd, Huntington Woods, MI 48070Off Market
- $843,5004 bd3 ba3.1k sqft8556 Hendrie Blvd, Huntington Woods, MI 48070Off Market
- $660,0004 bd4 ba2.6k sqft25845 Salem Rd, Huntington Woods, MI 48070Sold
- $700,9004 bd2 ba2.5k sqft25875 Salem Rd, Huntington Woods, MI 48070Off Market
- $596,9004 bd2 ba1.6k sqft8542 Hendrie Blvd, Huntington Woods, MI 48070Off Market
Nearby schools
GreatSchools rating
- 9/10Burton Elementary SchoolGrades: K-5Distance: 0.7 mi
- 8/10Berkley High SchoolGrades: 7-12Distance: 1.4 mi
Get a cash offer in 3 minutes
Find out how much your home could sell for in as little as 3 minutes with a no-obligation cash offer.
Estimated market value
$485,200
Get a cash offer in 3 minutes
Find out how much your home could sell for in as little as 3 minutes with a no-obligation cash offer.
Estimated market value
$485,200
- Michigan
- Oakland County
- Huntington Woods
- 48070
- 8606 Hendrie Blvd
Nearby cities
Nearby zip codes
Other Huntington Woods Topics
- Apartments for Rent in 48070
- Houses for Sale in 48070
- Houses for Rent in 48070
- 48070 Real Estate
- Huntington Woods Condos
- Houses for Sale in Huntington Woods
- Newest Listings in Huntington Woods
- Huntington Woods Home Values
- Huntington Woods Real Estate Agents
- Huntington Woods Refinance
- Huntington Woods Mortgage Rates
