Skip main navigation
Closed
  • $410,000

    8606 Jefferson Ave, Munster, IN 46321

    4beds
    2,464sqft
    Single Family Residence
    Built in 1968
    8,999 Square Feet Lot
    $428,800 Zestimate®
    $166/sqft
    $3,463 Estimated rent

    Home value

    $428,800

    $390,000 - $472,000

    $3,463/mo

    Zestimate® history
    Loading
    Loading...

    Owner options

    List your home for rent

    $3,463/mo

    Rent Zestimate®

    Find your next renter with Zillow Rental Manager. Plus, with online applications, you can quickly screen prospective tenants – for free.

    Learn more

    $3,463/mo

    Rent Zestimate®

    Refinance and save

    $2,564/mo

    Est. payment

    Refinancing to a lower rate could help reduce your monthly payments and save thousands over the life of the loan.

    See today's rates

    $2,564/mo

    Est. payment

    Explore your selling options

    Work with a Zillow partner agent

    Leverage their expertise and Zillow's premium Showcase listings to get your home seen by more buyers.

    Get started

    List with your own agent

    Get your home in front of millions of buyers by listing it on Zillow.

    Learn how to do it

    Sell it yourself

    Take full control of how buyers see your home on Zillow by listing For Sale by Owner (FSBO).

    List your home

    What's special

    Fenced-in backyardMaster suiteTwo-car garageCozy family roomNatural lightOpen-concept layoutLiving and dining areas
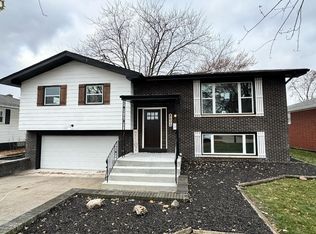
    Beautifully Renovated Ranch-Style Masterpiece!Welcome to this stunning 4-bedroom, 2-bathroom ranch home, where modern elegance meets everyday comfort. Spanning 2,464 square feet, this thoughtfully designed home has been completely renovated, offering the perfect blend of style, functionality, and warmth.As you step inside, you'll immediately fall in love with the open-concept layout, allowing natural light to flow effortlessly throughout the space. The heart of the home is the spacious eat-in kitchen, beautifully updated with custom lighting, ample cabinetry, and plenty of counter spacea"perfect for cooking, dining, and gathering with loved ones. The seamless connection to the living and dining areas creates an inviting atmosphere, making this home ideal for entertaining.The master suite is a true retreat, tucked away in the fully finished basement for ultimate privacy. This luxurious space features a large en-suite bathroom and a walk-in closet, providing both comfort and convenience. Just off the master suite, you'll find a cozy family room, making the basement a perfect parents' sanctuary, entertainment space, or even a private getaway within your own home.Step outside to the fenced-in backyard, where endless outdoor enjoyment awaits! Whether you're hosting summer barbecues, lounging by the pool, or letting pets and little ones run freely, this backyard is designed for relaxation and fun. Additional features of this exceptional home include a two-car garage, offering ample storage and parking, as well as updated finishes and custom touches throughout. Nestled in a desirable neighborhood, this home is conveniently located near top-rated schools, shopping, dining, and recreational amenities.This home is a must see, don't miss the opportunity to own this beautifully renovated home! Schedule your private tour today and experience the charm and comfort this property has to offer.

    Zillow last checked:

    Listing updated:

    Listed by:

    Justin Hanuscin,

    Listing Leaders 219-462-5478,

    Matthew Tobias,

    Listing Leaders

    Bought with:

    Aracely Chalpeno, RB25000057

    Weichert Realtors - Shoreline

    Source: NIRA as distributed by MLS GRID,MLS#: 817904MLS Logo

    Facts & features

    Interior

    Bedrooms & bathrooms
    • Bedrooms: 4
    • Bathrooms: 2
    • Full bathrooms: 2
    Rooms
    • Room types: Bedroom 2, Primary Bedroom, Living Room, Kitchen, Family Room, Dining Room, Bedroom 4, Bedroom 3
    Primary bedroom
    • Area: 270
    • Dimensions: 15.0 x 18.0
    Bedroom 2
    • Area: 110
    • Dimensions: 10.0 x 11.0
    Bedroom 3
    • Area: 100
    • Dimensions: 10.0 x 10.0
    Bedroom 4
    • Area: 144
    • Dimensions: 12.0 x 12.0
    Dining room
    • Area: 64
    • Dimensions: 8.0 x 8.0
    Family room
    • Area: 300
    • Dimensions: 15.0 x 20.0
    Kitchen
    • Area: 150
    • Dimensions: 10.0 x 15.0
    Living room
    • Area: 300
    • Dimensions: 15.0 x 20.0
    Heating
    • Forced Air, Natural Gas, Hot Water
    Appliances
    • Included: Dishwasher, Refrigerator, Stainless Steel Appliance(s), Microwave, Gas Water Heater
    • Laundry: Gas Dryer Hookup, Washer Hookup, Laundry Room
    Features
    • Double Vanity, Recessed Lighting, Walk-In Closet(s), Granite Counters, Open Floorplan, Kitchen Island, Eat-in Kitchen
    • Windows: Display Window(s)
    • Basement: Finished
    • Has fireplace: No
    Interior area
    • Total structure area: 2,464
    • Total interior livable area: 2,464 sqft
    • Finished area above ground: 1,232

    Property

    Parking
    • Total spaces: 2
    • Parking features: Detached, Off Street, Driveway
    • Garage spaces: 2
    • Has uncovered spaces: Yes
    Features
    • Levels: One
    • Patio & porch: Front Porch, Rear Porch
    • Exterior features: None, Rain Gutters
    • Pool features: Above Ground
    • Has view: Yes
    • View description: Neighborhood
    Lot
    • Size: 8,999 Square Feet
    • Features: Back Yard, Paved, Front Yard
    Details
    • Parcel number: 450624427027000027
    • Zoning description: residential
    • Special conditions: Agent Owned

    Construction

    Type & style
    • Home type: SingleFamily
    • Property subtype: Single Family Residence
    Condition
    • New construction: No
    • Year built: 1968

    Utilities & green energy

    • Electric: 100 Amp Service
    • Sewer: Public Sewer
    • Water: Public
    • Utilities for property: Electricity Connected, Water Connected, Sewer Connected, Natural Gas Connected

    Community & HOA

    Community
    • Security: Carbon Monoxide Detector(s), Smoke Detector(s)
    • Subdivision: Monaldis Parkview Add
    HOA
    • Has HOA: No
    Location
    • Region: Munster

    Financial & listing details

    • Price per square foot: $166/sqft
    • Tax assessed value: $279,100
    • Annual tax amount: $2,859
    • Date on market: 3/24/2025
    • Listing agreement: Exclusive Right To Sell
    • Listing terms: Cash,VA Loan,Other,FHA,Conventional

    Price history

    DateEventPrice
    6/18/2025Sold$410,000-2.1%$166/sqft
    Source: NIRA as distributed by MLS GRID #817904 Report a problem
    4/19/2025Pending sale$419,000$170/sqft
    Source: NIRA as distributed by MLS GRID #817904 Report a problem
    3/24/2025Listed for sale$419,000-1.2%$170/sqft
    Source: NIRA as distributed by MLS GRID #817904 Report a problem
    3/24/2025Listing removed$424,000$172/sqft
    Source: NIRA as distributed by MLS GRID #816851 Report a problem
    3/4/2025Listed for sale$424,000+84.3%$172/sqft
    Source: NIRA as distributed by MLS GRID #816851 Report a problem
    11/5/2024Sold$230,000+58.7%$93/sqft
    Source: Public Record Report a problem
    11/16/2011Sold$144,900$59/sqft
    Source: NIRA as distributed by MLS GRID #294747 Report a problem
    9/27/2011Listed for sale$144,900$59/sqft
    Source: McCOLLY Real Estate #294747 Report a problem

    Public tax history

    YearProperty taxesTax assessment
    2025$3,323 +16.2%$279,100 +6.4%
    2024$2,859 +4.1%$262,200 +15.6%
    2023$2,746 +12.7%$226,800 +6.6%
    2022$2,435 +3.1%$212,700 +12.1%
    2021$2,361 +4.8%$189,800 +3%
    2020$2,253 -12%$184,200 +3%
    2019$2,561 +0.4%$178,800 +3.1%
    2018$2,552 +33.7%$173,500 +2.2%
    2017$1,909 $169,700 +4%
    2016$1,909 -8.8%$163,100 +4.6%
    2014$2,094 -0.5%$156,000 -2%
    2013$2,104 +5.3%$159,200 +3.4%
    2012$1,998 -9.5%$154,000 -4.2%
    2011$2,207 +11.7%$160,800 -5%
    2010$1,977 $169,300 +2.4%
    2009-- $165,300 +12.9%
    2007-- $146,400 +19.4%
    2006-- $122,600
    2005-- $122,600
    2004-- $122,600 +196.1%
    2003-- $41,400
    2002-- $41,400 +200%
    2001-- $13,800
    Find assessor info on the county website

    Neighborhood: 46321

    Nearby schools

    GreatSchools rating
    Schools provided by the listing agent
    • High: Munster High School

    Source: NIRA as distributed by MLS GRID. This data may not be complete. We recommend contacting the local school district to confirm school assignments for this home.

    Get a cash offer in 3 minutes
    Find out how much your home could sell for in as little as 3 minutes with a no-obligation cash offer.
    Estimated market value
    $428,800
    Get a cash offer in 3 minutes
    Find out how much your home could sell for in as little as 3 minutes with a no-obligation cash offer.
    Estimated market value
    $428,800