This fully remodeled home checks every box and then some, offering nearly 4,400 square feet of thoughtfully designed living space with six total bedrooms and four and a half bathrooms, including a full, walkout basement with its own bedroom and bathroom, plus a spacious family room and a separate entertainment area that could easily be used as a private movie theater. The heart of the home is the stunning open kitchen, anchored by a waterfall island that flows seamlessly into spacious living and dining areas built for both everyday comfort and entertaining. Upstairs features two bathrooms, including a Jack and Jill, while the primary suite delivers the space and privacy you'd expect in a true owner's retreat. Sitting on a half-acre lot, the property offers room to breathe inside and out, paired with a three-car garage for storage and convenience. The location ties it all together, providing the ideal balance of privacy, accessibility, and proximity to top amenities, making this a rare opportunity to own a turnkey home that feels both refined and functional.
Active
Price cut: $9.1K (7/15)
$689,900
8606 Lepart Ct, Indianapolis, IN 46278
6beds
4,688sqft
:
Get pre-qualified$4,728/mo
Residential, Single Family Residence
Built in 1993
0.5 Acres Lot
$-- Zestimate®
$147/sqft
$127/mo HOA
What's special
Six total bedroomsSpacious family roomStunning open kitchenSeparate entertainment areaWaterfall island
- 111 days |
- 3,666 |
- 154 |
Zillow last checked:
Listing updated:
Listed by:
Jacob Deacon 574-780-1143,
eXp Realty, LLC
Source: MIBOR as distributed by MLS GRID,MLS#: 22077620
Facts & features
Interior
Bedrooms & bathrooms
- Bedrooms: 6
- Bathrooms: 5
- Full bathrooms: 4
- 1/2 bathrooms: 1
- Main level bathrooms: 2
- Main level bedrooms: 2
Primary bedroom
- Level: Main
- Area: 225 Square Feet
- Dimensions: 15 x 15
Bedroom 2
- Level: Main
- Area: 165 Square Feet
- Dimensions: 15 x 11
Bedroom 3
- Level: Upper
- Area: 168 Square Feet
- Dimensions: 14 x 12
Bedroom 4
- Level: Upper
- Area: 144 Square Feet
- Dimensions: 12 x 12
Bedroom 5
- Level: Upper
- Area: 156 Square Feet
- Dimensions: 13 x 12
Bedroom 6
- Level: Basement
- Area: 168 Square Feet
- Dimensions: 12x14
Breakfast room
- Level: Main
- Area: 130 Square Feet
- Dimensions: 13 x 10
Dining room
- Level: Main
- Area: 168 Square Feet
- Dimensions: 14 x 12
Foyer
- Level: Main
- Area: 168 Square Feet
- Dimensions: 14 x 12
Great room
- Level: Main
- Area: 288 Square Feet
- Dimensions: 18 x 16
Hearth room
- Level: Main
- Area: 169 Square Feet
- Dimensions: 13 x 13
Kitchen
- Features: Tile-Ceramic
- Level: Main
- Area: 130 Square Feet
- Dimensions: 13 x 10
Laundry
- Level: Main
- Area: 49 Square Feet
- Dimensions: 7 x 7
Play room
- Level: Basement
- Area: 360 Square Feet
- Dimensions: 24 x 15
Heating
- Forced Air, Natural Gas
Cooling
- Central Air
Appliances
- Included: Electric Cooktop, Dishwasher, Dryer, Disposal, Gas Water Heater, Humidifier, Microwave, Double Oven, Refrigerator, Washer, Water Heater, Water Softener Owned
- Laundry: Main Level, Sink
Features
- Attic Access, Breakfast Bar, Built-in Features, Cathedral Ceiling(s), Kitchen Island, Entrance Foyer, Pantry, Walk-In Closet(s)
- Windows: Wood Work Stained
- Basement: Daylight,Full,Partially Finished,Storage Space,Walk-Out Access
- Attic: Access Only
- Number of fireplaces: 1
- Fireplace features: Double Sided, Gas Log
Interior area
- Total structure area: 4,688
- Total interior livable area: 4,688 sqft
- Finished area below ground: 1,244
Property
Parking
- Total spaces: 3
- Parking features: Attached
- Attached garage spaces: 3
- Details: Garage Parking Other(Finished Garage, Garage Door Opener)
Features
- Levels: Two
- Stories: 2
- Patio & porch: Covered, Deck, Patio
Lot
- Size: 0.5 Acres
Details
- Parcel number: 490414110002000600
- Horse amenities: None
Construction
Type & style
- Home type: SingleFamily
- Architectural style: Traditional
- Property subtype: Residential, Single Family Residence
Materials
- Wood Siding, Wood Brick
- Foundation: Concrete Perimeter
Condition
- Updated/Remodeled
- New construction: No
- Year built: 1993
Utilities & green energy
- Water: Public
- Utilities for property: Electricity Connected, Sewer Connected, Water Connected
Community & HOA
Community
- Subdivision: Ashworth At West 86th
HOA
- Has HOA: Yes
- Amenities included: Clubhouse, Insurance, Maintenance, Park, Playground, Pool, Snow Removal, Tennis Court(s), Trail(s)
- Services included: Association Home Owners, Clubhouse, Entrance Common, Insurance, Maintenance, ParkPlayground, Snow Removal, Tennis Court(s), Walking Trails
- HOA fee: $380 quarterly
- HOA phone: 317-570-4358
Location
- Region: Indianapolis
Financial & listing details
- Price per square foot: $147/sqft
- Tax assessed value: $565,700
- Annual tax amount: $5,886
- Date on market: 1/27/2026
- Cumulative days on market: 156 days
- Electric utility on property: Yes
Estimated market value
Not available
Estimated sales range
Not available
Not available
Price history
| Date | Event | Price |
|---|---|---|
| 7/15/2026 | Price change | $689,900-1.3%$147/sqft |
Source:  MIBOR as distributed by MLS GRID #22077620 Report a problem MIBOR as distributed by MLS GRID #22077620 Report a problem | ||
| 6/20/2026 | Price change | $699,000-1.5%$149/sqft |
Source: MIBOR as distributed by MLS GRID #22077620 Report a problem | ||
| 5/14/2026 | Price change | $709,900-2.7%$151/sqft |
Source: MIBOR as distributed by MLS GRID #22077620 Report a problem | ||
| 5/4/2026 | Price change | $729,900-1.4%$156/sqft |
Source: MIBOR as distributed by MLS GRID #22077620 Report a problem | ||
| 4/14/2026 | Price change | $739,900-3.3%$158/sqft |
Source: MIBOR as distributed by MLS GRID #22077620 Report a problem | ||
| 4/3/2026 | Listed for sale | $765,000$163/sqft |
Source: MIBOR as distributed by MLS GRID #22077620 Report a problem | ||
| 3/12/2026 | Listing removed | $765,000$163/sqft |
Source: eXp Realty #22077620 Report a problem | ||
| 1/27/2026 | Listed for sale | $765,000+53%$163/sqft |
Source: MIBOR as distributed by MLS GRID #22077620 Report a problem | ||
| 10/15/2025 | Sold | $500,000-9.1%$107/sqft |
Source: MIBOR as distributed by MLS GRID #22050097 Report a problem | ||
| 9/15/2025 | Pending sale | $550,000$117/sqft |
Source: MIBOR as distributed by MLS GRID #22050097 Report a problem | ||
| 9/2/2025 | Listed for sale | $550,000$117/sqft |
Source: MIBOR as distributed by MLS GRID #22050097 Report a problem | ||
| 7/31/2025 | Pending sale | $550,000$117/sqft |
Source: MIBOR as distributed by MLS GRID #22050097 Report a problem | ||
| 7/11/2025 | Listed for sale | $550,000$117/sqft |
Source: MIBOR as distributed by MLS GRID #22050097 Report a problem | ||
Public tax history
| Year | Property taxes | Tax assessment |
|---|---|---|
| 2025 | $5,886 +11.2% | $565,700 +9.2% |
| 2024 | $5,294 +17.7% | $518,100 -2.1% |
| 2023 | $4,498 +20.8% | $529,400 +17.7% |
| 2022 | $3,725 +3.9% | $449,800 +20.8% |
| 2021 | $3,586 +0.8% | $372,500 +3.9% |
| 2020 | $3,559 +1.9% | $358,600 +0.8% |
| 2019 | $3,492 -0.8% | $355,900 +1.9% |
| 2018 | $3,519 +5.5% | $349,200 +0.1% |
| 2017 | $3,334 +6% | $348,700 +8% |
| 2016 | $3,144 -1.1% | $323,000 +1.6% |
| 2014 | $3,180 -6.3% | $318,000 |
| 2013 | $3,392 | $318,000 +1.2% |
| 2012 | $3,392 | $314,300 +0.8% |
| 2011 | -- | $311,700 -4.4% |
| 2010 | $3,458 +3.3% | $326,100 -2.6% |
| 2009 | $3,348 | $334,800 -12.1% |
| 2007 | -- | $381,000 |
| 2006 | -- | $381,000 +10% |
| 2005 | -- | $346,400 |
| 2004 | -- | $346,400 |
| 2003 | -- | $346,400 +65.1% |
| 2002 | -- | $209,800 +200% |
| 2001 | -- | $69,930 |
| 2000 | -- | $69,930 |
Find assessor info on the county website
Monthly payment
Est. payment
Payment breakdown
Explore the cost of this home by adjusting the details. Changes won't be saved.Climate risks
Neighborhood: Trader's Point
Nearby schools
GreatSchools rating
- 5/10Central Elementary School (Pike)Grades: K-5Distance: 2.3 mi
- 2/10Lincoln Middle SchoolGrades: 6-8Distance: 2.5 mi
- 4/10Pike High SchoolGrades: 9-12Distance: 2.7 mi
Schools provided by the listing agent
- Elementary: Fishback Creek Public Academy
- High: Pike High School
Source: MIBOR as distributed by MLS GRID. This data may not be complete. We recommend contacting the local school district to confirm school assignments for this home.
- $---- bd-- ba-- sqft8606 Lepart Ct, Indianapolis, IN 46278Off Market
- $602,0004 bd3 ba5k sqft8614 Lepart Ct, Indianapolis, IN 46278Off Market
- $569,0004 bd2 ba2.7k sqft8607 Lepart Ct, Indianapolis, IN 46278Off Market
- $15,500-- bd-- ba-- sqft8607 Lepart Ct, Indianapolis, IN 46278Off Market
- $594,5004 bd4 ba4k sqft8603 Modesto Ct, Indianapolis, IN 46278Off Market
- $565,0004 bd4 ba3.8k sqft8611 Modesto Ct, Indianapolis, IN 46278For Sale
- $543,3003 bd3 ba3.1k sqft8622 Lepart Ct, Indianapolis, IN 46278Off Market
- $658,7004 bd5 ba3.4k sqft8615 Lepart Ct, Indianapolis, IN 46278Off Market
A local agent can set up tours, give advice and negotiate with sellers.
A local lender can help you make sure your offer is ready when you are.
Similar homes
- $675,0005 bd5 ba5.7k sqft7931 Fawnwood Dr, Indianapolis, IN 46278Active
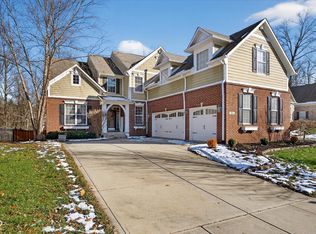 MLS ID #22075607, James Embry, Keller Williams Indpls Metro N. MIBOR as distributed by MLS GRID
 - $750,0005 bd4 ba5.3k sqft8131 Bounty Ct, Indianapolis, IN 46236Active
 MLS ID #22115055, Stephanie Evelo, Keller Williams Indy Metro NE. MIBOR as distributed by MLS GRID
 - $670,0004 bd4 ba4k sqft8433 Sunset Ln, Indianapolis, IN 46260Active
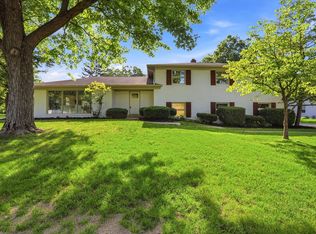 MLS ID #22091819, Dru Cornett, Redfin Corporation. MIBOR as distributed by MLS GRID
 - $735,0004 bd4 ba4.7k sqft8765 Lily Ct, Zionsville, IN 46077Active
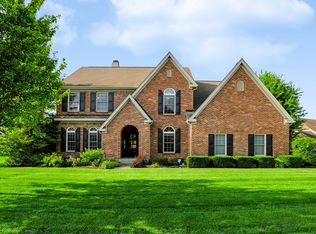 MLS ID #22111220, Nicholas Laviolette, Compass Indiana, LLC. MIBOR as distributed by MLS GRID
 - $739,0005 bd4 ba4k sqft6908 Creekridge Trl, Indianapolis, IN 46256ActiveMLS ID #22095794, Kate Goedde, @properties. MIBOR as distributed by MLS GRID
- $660,0004 bd4 ba3.9k sqft12039 Admirals Pointe Dr, Indianapolis, IN 46236ActiveMLS ID #22110930, Kelli Bastin, Compass Indiana, LLC. MIBOR as distributed by MLS GRID
- $775,0003 bd4 ba3.7k sqft10486 Dusty Rose Dr, Zionsville, IN 46077ActiveMLS ID #22107535, Stacy Barry, CENTURY 21 Scheetz. MIBOR as distributed by MLS GRID
- $740,0004 bd4 ba4.5k sqft8928 Carriage Ln, Indianapolis, IN 46256ActiveMLS ID #22093626, Jill Turner, Carpenter, REALTORS®. MIBOR as distributed by MLS GRID
- $725,0004 bd4 ba2.8k sqft5314 Shorewood Dr, Indianapolis, IN 46220ActiveMLS ID #22109683, Jason Riley, eXp Realty, LLC. MIBOR as distributed by MLS GRID
- $815,0005 bd4 ba4.4k sqft11217 Woods Bay Ln, Indianapolis, IN 46236ActiveMLS ID #22112098, Jeanna Chandler, Engel & Volkers. MIBOR as distributed by MLS GRID
- $699,9993 bd3 ba2.4k sqft10380 Spring Highland Dr, Indianapolis, IN 46290ActiveMLS ID #22082879, Craig Bartels, The Indy Realty Shop. MIBOR as distributed by MLS GRID
- $617,9005 bd4 ba3.8k sqft6400 Whitecap Ln, Brownsburg, IN 46112ActiveMLS ID #22112445, Carl Vargas, F.C. Tucker Company. MIBOR as distributed by MLS GRID
- $705,5005 bd5 ba5.3k sqft6677 W May Apple Dr, McCordsville, IN 46055ActiveMLS ID #22095074, Patrick Tumbarello, F.C. Tucker Company. MIBOR as distributed by MLS GRID
- $639,9005 bd5 ba3.3k sqft6395 Terrill Ln, Brownsburg, IN 46112ActiveMLS ID #22107497, Ryan Radecki, Highgarden Real Estate. MIBOR as distributed by MLS GRID
- $715,0005 bd4 ba4.4k sqft12584 Elgin Ct, Fishers, IN 46037ActiveMLS ID #22107724, Samuel Snell, Berkshire Hathaway Home. MIBOR as distributed by MLS GRID
- $875,0004 bd4 ba4.1k sqft10016 Hickory Ridge Dr, Zionsville, IN 46077ActiveMLS ID #22095831, Robbin Edwards, Encore Sotheby's International. MIBOR as distributed by MLS GRID
- $725,0004 bd4 ba2.7k sqft11521 Langton Walk, Zionsville, IN 46077ActiveMLS ID #22111783, Katie Childress, Ever Real Estate, LLC. MIBOR as distributed by MLS GRID
- $884,5005 bd4 ba3k sqft7616 Westfield Blvd, Indianapolis, IN 46240ActiveMLS ID #22109980, Jonathan Steinbach, F.C. Tucker Company. MIBOR as distributed by MLS GRID
- $725,0003 bd3 ba3.2k sqft1924 S Avon Ave, Avon, IN 46123ActiveMLS ID #22106837, Kathleen Tearman, F.C. Tucker Company. MIBOR as distributed by MLS GRID
- $574,9003 bd3 ba2.5k sqft958 Tamarack Circle North Dr, Indianapolis, IN 46260ActiveMLS ID #22083738, Cynthia Yosha-Snyder, F.C. Tucker Company. MIBOR as distributed by MLS GRID
