A perfect renovation opportunity in a prime Washington Twp. neighborhood! With almost 9/10 of an acre, so many possibilities present themselves. The current house offers three bedrooms, one and half bathrooms, a living room with fireplace and built-in bookshelves, a family room off of the galley kitchen, a dining room, and a basement. Property is being sold in "as is" condition. Any inspections need to be made prior to submitting an offer. Septic was pumped in March - report available in Docs. While quite a bit of work will be needed, the location is unbeatable. Walk to the Monon Trail, Nora, North Central HS, and the Fashion Mall at Keystone at the Crossing! Homestead Credit not in place. Taxes should decrease significantly when it is in place.
Sold
$250,000
8606 Manderley Dr, Indianapolis, IN 46240
3beds
2,640sqft
Residential, Single Family Residence
Built in 1952
0.89 Acres Lot
$253,700 Zestimate®
$95/sqft
$2,369 Estimated rent
Home value
$253,700
$233,000 - $277,000
$2,369/mo
Zestimate® history
Owner options
List your home for rent
$2,369/mo
Rent Zestimate®
Find your next renter with Zillow Rental Manager. Plus, with online applications, you can quickly screen prospective tenants – for free.
$2,369/mo
Rent Zestimate®
Refinance and save
$1,652/mo
Est. payment
Refinancing to a lower rate could help reduce your monthly payments and save thousands over the life of the loan.
$1,652/mo
Est. payment
Explore your selling options
Work with a Zillow partner agent
Leverage their expertise and Zillow's premium Showcase listings to get your home seen by more buyers.
Get startedList with your own agent
Get your home in front of millions of buyers by listing it on Zillow.
Learn how to do itSell it yourself
Take full control of how buyers see your home on Zillow by listing For Sale by Owner (FSBO).
List your homeWhat's special
Three bedroomsFamily roomDining roomBuilt-in bookshelvesGalley kitchen
Zillow last checked:
Listing updated:
Listed by:
GB Landrigan 317-255-0255,
GB Landrigan & Company
Bought with:
Joseph Daniels Jr.
Ferris Property Group
Source: MIBOR as distributed by MLS GRID,MLS#: 22029071
Facts & features
Interior
Bedrooms & bathrooms
- Bedrooms: 3
- Bathrooms: 2
- Full bathrooms: 1
- 1/2 bathrooms: 1
- Main level bathrooms: 2
- Main level bedrooms: 3
Primary bedroom
- Features: Carpet
- Level: Main
- Area: 196.62 Square Feet
- Dimensions: 17.4 x 11.3
Bedroom 2
- Features: Hardwood
- Level: Main
- Area: 156.4 Square Feet
- Dimensions: 13.6 x 11.5
Bedroom 3
- Features: Hardwood
- Level: Main
- Area: 127.69 Square Feet
- Dimensions: 11.3 x 11.3
Dining room
- Features: Hardwood
- Level: Main
- Area: 129.95 Square Feet
- Dimensions: 11.5 x 11.3
Family room
- Features: Vinyl
- Level: Main
- Area: 170.1 Square Feet
- Dimensions: 18.9 x 9.0
Kitchen
- Features: Vinyl
- Level: Main
- Area: 123.24 Square Feet
- Dimensions: 15.6 x 7.9
Living room
- Features: Hardwood
- Level: Main
- Area: 226.86 Square Feet
- Dimensions: 19.9 x 11.4
Heating
- Forced Air, Natural Gas
Appliances
- Included: Dishwasher, Disposal, Gas Water Heater, Electric Oven, Refrigerator
Features
- Bookcases, Hardwood Floors, Pantry, Smart Thermostat, Walk-In Closet(s)
- Flooring: Hardwood
- Windows: Window Metal, WoodWorkStain/Painted
- Basement: Unfinished
- Number of fireplaces: 1
- Fireplace features: Living Room
Interior area
- Total structure area: 2,640
- Total interior livable area: 2,640 sqft
- Finished area below ground: 0
Property
Parking
- Total spaces: 2
- Parking features: Detached
- Garage spaces: 2
Features
- Levels: One
- Stories: 1
- Patio & porch: Patio
Lot
- Size: 0.89 Acres
- Features: City Lot, Suburb, Mature Trees
Details
- Parcel number: 490218101008000800
- Special conditions: As Is,Defects/See Remarks,Fixer Upper,Needs Updating
- Horse amenities: None
Construction
Type & style
- Home type: SingleFamily
- Architectural style: Ranch
- Property subtype: Residential, Single Family Residence
Materials
- Stone, Wood
- Foundation: Block
Condition
- Fixer
- New construction: No
- Year built: 1952
Utilities & green energy
- Sewer: Septic Tank
- Water: Private Well, Well
- Utilities for property: Electricity Connected, Sep Gas Meter
Community & HOA
Community
- Subdivision: Manderley
HOA
- Has HOA: No
Location
- Region: Indianapolis
Financial & listing details
- Price per square foot: $95/sqft
- Tax assessed value: $277,400
- Annual tax amount: $6,424
- Date on market: 3/27/2025
- Cumulative days on market: 6 days
- Electric utility on property: Yes
Price history
| Date | Event | Price |
|---|---|---|
| 5/20/2025 | Sold | $250,000+2.1%$95/sqft |
Source:  MIBOR as distributed by MLS GRID #22029071 Report a problem MIBOR as distributed by MLS GRID #22029071 Report a problem | ||
| 4/1/2025 | Pending sale | $244,900$93/sqft |
Source: MIBOR as distributed by MLS GRID #22029071 Report a problem | ||
| 3/27/2025 | Listed for sale | $244,900$93/sqft |
Source: MIBOR as distributed by MLS GRID #22029071 Report a problem | ||
Public tax history
| Year | Property taxes | Tax assessment |
|---|---|---|
| 2025 | $6,670 +3.8% | $277,400 +5.6% |
| 2024 | $6,424 +2.6% | $262,700 +3.8% |
| 2023 | $6,258 +11.4% | $253,100 +3.8% |
| 2022 | $5,619 +10.9% | $243,900 +13.9% |
| 2021 | $5,067 +15.4% | $214,200 +5% |
| 2020 | $4,392 +5.1% | $204,000 +8.5% |
| 2019 | $4,179 -30.9% | $188,000 +2.7% |
| 2018 | $6,049 +6.3% | $183,000 +1% |
| 2017 | $5,688 +65.2% | $181,100 +4% |
| 2016 | $3,444 +6.2% | $174,200 +10.7% |
| 2014 | $3,242 +19.4% | $157,300 +10.8% |
| 2013 | $2,716 | $142,000 +5.4% |
| 2012 | $2,716 | $134,700 +4.3% |
| 2011 | -- | $129,100 |
| 2010 | $2,472 +7% | $129,100 -2% |
| 2009 | $2,310 | $131,800 -14% |
| 2007 | -- | $153,300 |
Find assessor info on the county website
Neighborhood: Nora-Far Northside
Nearby homes
- $505,6004 bd4 ba3.2k sqft8608 Manderley Dr, Indianapolis, IN 46240Off Market
- $297,8004 bd1 ba2.9k sqft2204 E 86th St, Indianapolis, IN 46240Off Market
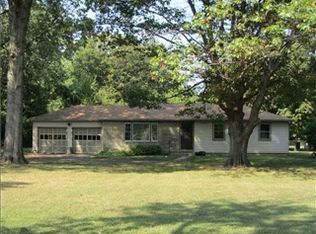
- $268,5004 bd0 ba1.5k sqft8604 Manderley Dr, Indianapolis, IN 46240Off Market
- $325,4003 bd0 ba2k sqft8610 Manderley Dr, Indianapolis, IN 46240Off Market
- $296,6003 bd2 ba1.4k sqft2202 E 86th St, Indianapolis, IN 46240Off Market
- $487,2004 bd4 ba2.6k sqft8605 Manderley Dr, Indianapolis, IN 46240Off Market
- $390,3004 bd3 ba3.4k sqft8607 Manderley Dr, Indianapolis, IN 46240Off Market
- $312,9003 bd0 ba1.7k sqft8609 Manderley Dr, Indianapolis, IN 46240Off Market
Nearby schools
GreatSchools rating
- 5/10Nora Elementary SchoolGrades: PK-5Distance: 1.1 mi
- 5/10Northview Middle SchoolGrades: 6-8Distance: 0.6 mi
- 7/10North Central High SchoolGrades: 9-12Distance: 0.3 mi
Schools provided by the listing agent
- High: North Central High School
Source: MIBOR as distributed by MLS GRID. This data may not be complete. We recommend contacting the local school district to confirm school assignments for this home.
Get a cash offer in 3 minutes
Find out how much your home could sell for in as little as 3 minutes with a no-obligation cash offer.
Estimated market value
$253,700
Get a cash offer in 3 minutes
Find out how much your home could sell for in as little as 3 minutes with a no-obligation cash offer.
Estimated market value
$253,700
- Indiana
- Marion County
- Indianapolis
- 46240
- Nora-Far Northside
- 8606 Manderley Dr
Nearby cities
Nearby neighborhoods
Nearby zip codes
Other Indianapolis Topics
