Skip main navigation
Off market
  • $2,758,000

    8606 Nutmeg Ct, Rockville, MD 20854

    7beds
    7,298sqft
    Detached
    Built in 1976
    2 Acres Lot
    $2,758,000 Zestimate®
    $378/sqft
    $6,541 Estimated rent

    Home value

    $2,758,000

    $2.43M - $3.14M

    $6,541/mo

    Zestimate® history
    Loading
    Loading...

    Owner options

    List your home for rent

    $6,541/mo

    Rent Zestimate®

    Find your next renter with Zillow Rental Manager. Plus, with online applications, you can quickly screen prospective tenants – for free.

    Learn more

    $6,541/mo

    Rent Zestimate®

    Refinance and save

    $13,745/mo

    Est. payment

    Refinancing to a lower rate could help reduce your monthly payments and save thousands over the life of the loan.

    See today's rates

    $13,745/mo

    Est. payment

    Explore your selling options

    Work with a Zillow partner agent

    Leverage their expertise and Zillow's premium Showcase listings to get your home seen by more buyers.

    Get started

    List with your own agent

    Get your home in front of millions of buyers by listing it on Zillow.

    Learn how to do it

    Sell it yourself

    Take full control of how buyers see your home on Zillow by listing For Sale by Owner (FSBO).

    List your home

    What's special

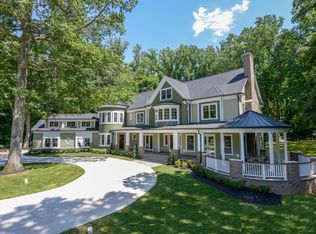
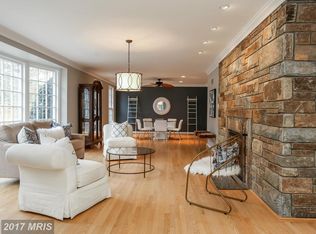
    OPEN SUNDAY, 12/8, 2-4PM. CLASSIC ELEGANCE, EXPANDED & RENOVATED, ON A PREMIUM LOT BACKING TO PARKLAND! No stone has been left unturned in the design, presentation and renovation of this magnificent all brick Potomac home. Featuring 7 bedrooms, 5 full and two half baths on three finished levels, this 5,300 square foot beauty has it all! Ultimately luxurious, yet completely functional, fabulous details include gleaming hardwood floors throughout all 3 levels, three fireplaces, huge entertaining spaces, walls of windows with gorgeous natural views, and a large patio for dining al fresco. The floorplan features a first floor Master 3-room suite with a separate Siting Room with built-ins, a redesigned Bedroom with cathedral ceiling and a huge walk-in closet, and a luxurious bath with heated floor that leads to its own private covered balcony. The oversized formal Living and Dining Rooms lead effortlessly to the well-appointed Chef~s Kitchen with granite countertops, custom cherry cabinetry, top grade stainless steel appliances by Gaggenau and a center island with breakfast bar seating. The Kitchen opens to the Family Room, flooded with sunlight through skylights and a beautiful bay window, and boasting a gas fireplace. A lovely hardwood staircase leads from the gracious Foyer to the upper level. Four spacious bedrooms with excellent closet space, pretty views and gleaming hardwood floors are found on this level, as well as two renovated full baths. Perfect for guests, parties or just relaxing, the light-filled finished walkout lower level Recreation Room offers a marble surround gas fireplace flanked by cherry built-ins and French doors to the patio. The Recreation Room flows into the Game Room, complete an amazing built-in entertainment center with wet bar. There is also a Powder Room, ensuite bedroom and a laundry room on the lower level. Accessed only through French doors off the rear patio, there is a wonderful private apartment with its own full bath and Kitchen. A convenient walkway leads here directly from the driveway. Outside, there is a spacious wrap around deck off the Family Room, a covered balcony off the Master Suite, and a large, European-style brick patio backing to the C & O Canal National Historic Park, offering amazing views and total privacy! A grand circular driveway and a 4 car garage lead to the house and a stately iron gate surrounds the house and the meticulously maintained lush landscaping. Enjoy the Potomac lifestyle and close proximity to Potomac Village at this impeccable home, with gracious living both inside and out!

    This property is off market, which means it's not currently listed for sale or rent on Zillow. This may be different from what's available on other websites or public sources.

    Facts & features

    Interior

    Bedrooms & bathrooms
    • Bedrooms: 7
    • Bathrooms: 7
    • Full bathrooms: 5
    • 1/2 bathrooms: 2
    Heating
    • Forced air, Electric, Gas
    Cooling
    • Central
    Appliances
    • Included: Dishwasher, Freezer, Garbage disposal, Refrigerator
    Features
    • Kitchen Island, Pantry, Cedar Closet(s), Recessed Lighting, Walk-In Closet(s), Built-Ins, Eat-in Kitchen, Crown Molding, Exposed Beams, Bar, Attic, 2nd Kitchen, Entry Level Bedroom, Formal/Separate Dining Room, Master Bath(s), Breakfast Area, Upgraded Countertops, Floor Plan - Traditional, Kitchen - Gourmet, Family Room Off Kitchen, Chair Railings, Stall Shower
    • Flooring: Tile, Hardwood
    • Windows: Skylight(s)
    • Basement: Finished
    • Has fireplace: Yes
    Interior area
    • Total interior livable area: 7,298 sqft
    • Finished area below ground: 2000

    Property

    Parking
    • Parking features: Garage - Attached
    Features
    • Exterior features: Other
    • Has view: Yes
    • View description: Water
    • Has water view: Yes
    • Water view: Water
    Lot
    • Size: 2 Acres
    Details
    • Parcel number: 1001508820
    • Special conditions: Standard

    Construction

    Type & style
    • Home type: SingleFamily
    • Architectural style: Conventional
    • Property subtype: Detached
    Materials
    • Frame
    • Roof: Slate
    Condition
    • Year built: 1976

    Community & HOA

    HOA
    • Has HOA: Yes
    • HOA fee: $63 monthly
    Location
    • Region: Rockville

    Financial & listing details

    • Price per square foot: $378/sqft
    • Tax assessed value: $1,788,600
    • Annual tax amount: $19,918

    Price history

    DateEventPrice
    1/6/2022Sold$1,850,000-2.1%$253/sqft
    Source: Public Record Report a problem
    12/3/2021Contingent$1,890,000$259/sqft
    Source: Bright MLS #MDMC751790 Report a problem
    10/22/2021Listed for sale$1,890,000+5.3%$259/sqft
    Source: Bright MLS #MDMC751790 Report a problem
    12/16/2019Listing removed$1,795,000$246/sqft
    Source: Long & Foster Real Estate, Inc. #MDMC679244 Report a problem
    9/19/2019Listed for sale$1,795,000-7.9%$246/sqft
    Source: Long & Foster Real Estate, Inc. #MDMC679244 Report a problem
    6/28/2019Listing removed$1,950,000$267/sqft
    Source: Washington Fine Properties, LLC #MDMC280276 Report a problem
    12/2/2018Price change$1,950,000-9.3%$267/sqft
    Source: Washington Fine Properties, LLC #MDMC280276 Report a problem
    5/29/2014Listed for sale$2,150,000-15.7%$295/sqft
    Source: Washington Fine Properties, LLC #MC8361414 Report a problem
    12/1/2011Listing removed$2,550,000$349/sqft
    Source: Washington Fine Properties #MC7574394 Report a problem
    11/5/2011Price change$2,550,000-10.5%$349/sqft
    Source: Washington Fine Properties #MC7574394 Report a problem
    4/13/2011Listed for sale$2,850,000$391/sqft
    Source: Washington Fine Properties #MC7574394 Report a problem

    Public tax history

    YearProperty taxesTax assessment
    2025$19,918 +6.6%$1,788,600 +10.2%
    2024$18,681 +11.3%$1,622,733 +11.4%
    2023$16,786 +17.8%$1,456,867 +12.8%
    2022$14,246 +0.1%$1,291,000
    2021$14,233 -0.1%$1,291,000
    2020$14,242 -10.8%$1,291,000 -10.9%
    2019$15,970 -0.2%$1,448,300
    2018$15,999 -2.2%$1,448,300
    2017$16,352 +14.8%$1,448,300 -0.8%
    2016$14,249 $1,460,200 +2.1%
    2015$14,249 $1,429,633 +2.2%
    2014$14,249 $1,399,067 +2.2%
    2013-- $1,368,500
    2012-- $1,368,500
    2011-- $1,368,500 -20.9%
    2010-- $1,730,910 +3.5%
    2009-- $1,672,166 +3.6%
    2008-- $1,613,423 +3.8%
    2007-- $1,554,680 +12.1%
    2006-- $1,387,100 +13.7%
    2005-- $1,219,520 +15.9%
    2004-- $1,051,940
    2003-- $1,051,940 +34.6%
    2002-- $781,380 +8.3%
    2001-- $721,530
    Find assessor info on the county website

    Neighborhood: 20854

    Nearby schools

    GreatSchools rating
    Schools provided by the listing agent
    • Elementary: POTOMAC
    • Middle: HERBERT HOOVER
    • High: WINSTON CHURCHILL
    • District: MONTGOMERY COUNTY PUBLIC SCHOOLS

    Source: The MLS. This data may not be complete. We recommend contacting the local school district to confirm school assignments for this home.

    Get a cash offer in 3 minutes
    Find out how much your home could sell for in as little as 3 minutes with a no-obligation cash offer.
    Estimated market value
    $2,758,000
    Get a cash offer in 3 minutes
    Find out how much your home could sell for in as little as 3 minutes with a no-obligation cash offer.
    Estimated market value
    $2,758,000