Skip main navigation
Off market
Street View
  • $515,400

    8606 Proctors Run Dr, North Chesterfield, VA 23237

    6beds
    3,175sqft
    Detached
    Built in 2012
    0.49 Acres Lot
    $515,400 Zestimate®
    $162/sqft
    $3,239 Estimated rent

    Home value

    $515,400

    $490,000 - $541,000

    $3,239/mo

    Zestimate® history
    Loading
    Loading...

    Owner options

    List your home for rent

    $3,239/mo

    Rent Zestimate®

    Find your next renter with Zillow Rental Manager. Plus, with online applications, you can quickly screen prospective tenants – for free.

    Learn more

    $3,239/mo

    Rent Zestimate®

    Refinance and save

    $3,067/mo

    Est. payment

    Refinancing to a lower rate could help reduce your monthly payments and save thousands over the life of the loan.

    See today's rates

    $3,067/mo

    Est. payment

    Explore your selling options

    Work with a Zillow partner agent

    Leverage their expertise and Zillow's premium Showcase listings to get your home seen by more buyers.

    Get started

    List with your own agent

    Get your home in front of millions of buyers by listing it on Zillow.

    Learn how to do it

    Sell it yourself

    Take full control of how buyers see your home on Zillow by listing For Sale by Owner (FSBO).

    List your home

    What's special

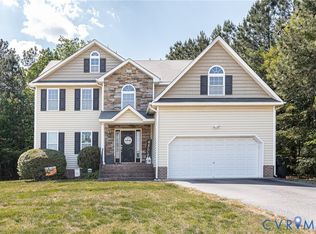
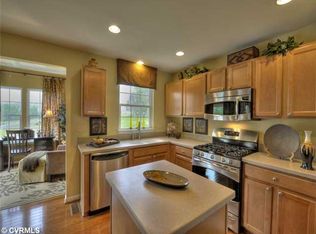
    Don't miss this rare opportunity on this well kept home with a first floor guest suite! Enter this wide open floor plan through a custom ceramic tile foyer with arched openings. The family room opens to the kitchen with a huge bar top island with the kitchen sink and well lite breakfast area. The kitchen floor is all ceramic tile matching the custom ceramic tile counter tops and backsplash. The first floor guest suite has its own full bath and sitting area. Could also be used as an office with its own entrance. The large second floor owners suite has it's own full bathroom and walk in closet with additional storage. Four other good size bedrooms all have large closets and the foyer has been floored over creating the perfect virtual learning space or work out area. The second floor large laundry room has a sink and additional storage. The large deck has Trex decking and aluminum railings which leads to an irrigated yard. There are 2 large sheds in the back with one having a concrete floor and electric. There is also an oversized attached 2 car garage and additional paved driveway.

    This property is off market, which means it's not currently listed for sale or rent on Zillow. This may be different from what's available on other websites or public sources.
    Facts & features

    Interior

    Bedrooms & bathrooms
    • Bedrooms: 6
    • Bathrooms: 4
    • Full bathrooms: 3
    • 1/2 bathrooms: 1
    • Main level bathrooms: 2
    Heating
    • Heat pump, Electric
    Cooling
    • Central
    Appliances
    • Included: Dishwasher, Garbage disposal
    Features
    • Double Vanity, Walk-In Closet(s), Dining Area, Breakfast Nook, Tile Counters, Eat-in Kitchen, 1st Floor Bedroom, 1st Floor Bedrm W/ Full Bath
    • Flooring: Tile, Carpet
    • Basement: None
    • Attic: Pull Down Stairs
    Interior area
    • Structure area source: Per Tax
    • Total interior livable area: 3,175 sqft

    Property

    Parking
    • Total spaces: 2
    • Parking features: Garage - Attached
    Features
    • Patio & porch: Deck, Stoop, Rear Porch
    • Exterior features: Vinyl
    • Frontage length: 0.0000
    Lot
    • Size: 0.49 Acres
    Details
    • Additional structures: Storage Shed Detached
    • Parcel number: 784671994000000
    • Zoning: R7
    • Zoning description: R7

    Construction

    Type & style
    • Home type: SingleFamily
    • Property subtype: Detached
    Materials
    • Wood
    • Roof: Composition
    Condition
    • Year built: 2012

    Utilities & green energy

    • Sewer: Public Sewer
    • Water: Public Water

    Community & neighborhood

    Location
    • Region: North Chesterfield

    Other

    Other facts
    • Sewer: Public Sewer
    • Zoning: R7
    • Appliances: Dishwasher, Disposal, Electric Water Heater, Electric Cooking
    • Heating: Electric, Heat Pump, 2 Zoned Heat
    • AttachedGarageYN: true
    • AssociationYN: 0
    • HeatingYN: true
    • PatioAndPorchFeatures: Deck, Stoop, Rear Porch
    • CoolingYN: true
    • GarageYN: 1
    • RoomsTotal: 10
    • ConstructionMaterials: Frame, Vinyl Siding, Drywall
    • Cooling: Heat Pump, Central Air, 2 Zoned AC
    • InteriorFeatures: Double Vanity, Walk-In Closet(s), Dining Area, Breakfast Nook, Tile Counters, Eat-in Kitchen, 1st Floor Bedroom, 1st Floor Bedrm W/ Full Bath
    • Basement: Crawl Space
    • MainLevelBathrooms: 2
    • FarmLandAreaUnits: Square Feet
    • YearBuiltDetails: Actual
    • ParkingFeatures: Off Street, Paved, Double Width
    • Roof: Dimensional
    • Attic: Pull Down Stairs
    • WaterSource: Public Water
    • PropertySubType: Detached
    • ZoningDescription: R7
    • FrontageLength: 0.0000
    • BuildingAreaSource: Per Tax
    • OtherStructures: Storage Shed Detached
    • Flooring: Tile-Ceramic, Carpet-Part
    • BelowGradeFinishedAreaSource: Per Tax
    • MlsStatus: Pending
    • TaxAnnualAmount: 2935.00

    Price history

    DateEventPrice
    2/16/2021Sold$375,000$118/sqft
    Source: CVRMLS #2036455 Report a problem
    1/2/2021Pending sale$375,000$118/sqft
    Source: RE/MAX Action Real Estate #2036455 Report a problem
    12/11/2020Listed for sale$375,000+54.4%$118/sqft
    Source: RE/MAX Action Real Estate #2036455 Report a problem
    5/31/2012Sold$242,950+304.9%$77/sqft
    Source: Public Record Report a problem
    3/23/2012Sold$60,000$19/sqft
    Source: Public Record Report a problem

    Public tax history

    YearProperty taxesTax assessment
    2025$4,398 +13.4%$494,200 +14.7%
    2024$3,877 +7.1%$430,800 +8.2%
    2023$3,622 -0.7%$398,000 +0.4%
    2022$3,648 +13.1%$396,500 +16.8%
    2021$3,224 +3.1%$339,400 +3.1%
    2020$3,126 +6.5%$329,100 +6.5%
    2019$2,935 -0.9%$308,900 +0.8%
    2018$2,960 -0.3%$306,300
    2017$2,967 $306,300 -0.1%
    2016$2,967 +4.1%$306,500 +4.2%
    2015$2,849 +8%$294,200 +8.1%
    2014$2,637 $272,100 +8%
    2013-- $251,900 +562.9%
    2012-- $38,000 -5%
    2011-- $40,000 -4.8%
    2010-- $42,000 +5%
    2009-- $40,000

    Find assessor info on the county website

    Neighborhood: 23237

    Nearby schools

    GreatSchools rating
    Schools provided by the listing agent
    • Elementary: Beulah
    • Middle: Salem
    • High: Bird

    Source: The MLS. This data may not be complete. We recommend contacting the local school district to confirm school assignments for this home.

    Get a cash offer in 3 minutes
    Find out how much your home could sell for in as little as 3 minutes with a no-obligation cash offer.
    Estimated market value
    $515,400
    Get a cash offer in 3 minutes
    Find out how much your home could sell for in as little as 3 minutes with a no-obligation cash offer.
    Estimated market value
    $515,400