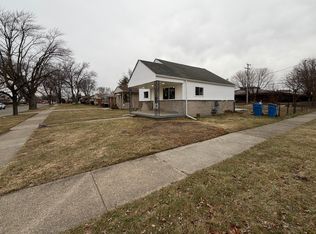
One of Things to be THANKFUL FOR this WEEK! A NEW HOME! This charming 1977 ALL
BRICK Ranch is a blessing, indeed!! From the moment you step inside, you’ll
recognize the thoughtful attention to detail, and the perfect blend of comfort and modern
design. This sophisticated ranch offers the open floor plan you've been dreaming of,
with @1000sq ft of living space on first floor-PLUS almost 800 mostly finished sq.ft in the basement. That’s almost 1800 sq.ft. of "ready for you to move-in and enjoy" living space!
The bright kitchen boasts beautiful countertops, an oversized dining peninsula, and
plenty of cabinet space —appliances stay! Freshly painted from top to bottom, the home
features newer luxury vinyl plank flooring throughout, giving it a sleek, contemporary
feel. Originally believed to be a 3-bedroom model, the home has been thoughtfully
modified to create a massive primary suite with a giant walk-in closet, while still
maintaining a spacious second bedroom. You’ll also appreciate the convenience of first-
floor laundry. The basement is mostly finished and offers plenty of possibilities, with a cozy fireplace in the great room area, a fun entertainment bar, and ample room for a gym or recreation area. Plus, there’s a FULL BATH and a separate workshop/storage room for added
convenience. Step outside to the fully fenced backyard, offering plenty of privacy on a
152’ deep lot. Relax on the decked area that surrounds a hot tub and above-ground
pool — perfect for entertaining, unwinding, or simply enjoying the outdoors.
Wait ‘til you see the OVERSIZED 2-car garage, which provides plenty of space for all
your vehicles and additional storage needs. This is the perfect home to settle into and
start the new year in style. Come see this one and be ready to make this beautiful ranch your new home in time to celebrate the New Year!! BATVAMAD. Sale settles approved estate. HOME AND ALL CHATTLE SOLD “AS-IS.” Seller has no knowledge and makes no warranties. C of O ready.
Sold for $249,900
Zillow last checked:
Listing updated:
Bought with:
Samar Taha, 6501426070
Sonic Realty LLC
Source: Realcomp II,MLS#: 20240085580
Price history
| Date | Event | Price |
|---|---|---|
| 12/27/2024 | Sold | $249,900$140/sqft |
Source:  Realcomp II #20240085580 Report a problem Realcomp II #20240085580 Report a problem | ||
| 12/3/2024 | Pending sale | $249,900$140/sqft |
Source: Realcomp II #20240085580 Report a problem | ||
| 11/16/2024 | Listed for sale | $249,900$140/sqft |
Source: Realcomp II #20240085580 Report a problem | ||
Nearby homes
- $1,7002 bd1 ba1.2k sqft8602 Robindale Ave, Dearborn Heights, MI 48127For Rent
- $169,600-- bd1 ba1.1k sqft8614 Robindale Ave, Dearborn Heights, MI 48127Off Market
- $172,700-- bd1 ba1.1k sqft8620 Robindale Ave, Dearborn Heights, MI 48127Off Market
- $172,5003 bd1 ba1.3k sqft8540 Robindale Ave, Dearborn Heights, MI 48127Off Market
Get a cash offer in 3 minutes
Find out how much your home could sell for in as little as 3 minutes with a no-obligation cash offer.
Estimated market value
$265,600
