This Stunning Entertainment Home has a layout that surrounds a Gorgeous Pool & Patio Area adorned with String Lighting and featuring an impressive 40' Long Pool surrounded by brick and Complimented by Expansive Covered areas perfect for entertaining with 55' x 12' & 20' x 13' of covered space and Wet Bar Area. Pool Room / Game Room offers a Hidden Gem of Game Space, Ping Pong, Play Area & Pool Bath. NEW Vinyl Fencing provides Privacy around this Fully Screened area... and that's just the Outside! Brand NEW Primary Bath Remodel displays Luxurious Tub and Glass Enclosed Shower with Luxury Appointments and Fixtures, Two Vanities, Wood Cabinetry w/ Neutral Tops creating a Spa Like Environment. Primary Bedroom boasts a Wood Ceiling, New Carpet, and Wood Burning Fireplace. A private Sitting Area or Home Office attached makes this Primary Suite fully functional and comfortable as the fire creates warmth and solace for both sides. A nice Split Plan with Secondary Bedrooms and Baths, Formal Living and Dining Areas, Casual Family Room with yet another Fireplace, and a Kitchen with lots of room to prep, Granite Countertops, Stainless Steel Appliances, Kitchen Island with room for seating. An Additional enclosed workspace creates a 2nd Office area perfect for school or work at home desk. This house has all the rooms you could ask for. Well Loved Community with Tennis Courts, Playground, Gazebo and Fishing Dock on Lake Tibet on the Butler Chain, and Extensive Trails and Home to the Arnold Palmer Invitational.
Sold for $1,150,000
$1,150,000
8606 S BAY DRIVE, ORLANDO, FL 32819
4beds
3,501sqft
Single Family Residence
Built in 1982
0.5 Acres Lot
$1,154,900 Zestimate®
$328/sqft
$5,348 Estimated rent
Home value
$1,154,900
$1.06M - $1.26M
$5,348/mo
Zestimate® history
Owner options
List your home for rent
$5,348/mo
Rent Zestimate®
Find your next renter with Zillow Rental Manager. Plus, with online applications, you can quickly screen prospective tenants – for free.
$5,348/mo
Rent Zestimate®
Refinance and save
$8,414/mo
Est. payment
Refinancing to a lower rate could help reduce your monthly payments and save thousands over the life of the loan.
$8,414/mo
Est. payment
Explore your selling options
Work with a Zillow partner agent
Leverage their expertise and Zillow's premium Showcase listings to get your home seen by more buyers.
Get startedList with your own agent
Get your home in front of millions of buyers by listing it on Zillow.
Learn how to do itSell it yourself
Take full control of how buyers see your home on Zillow by listing For Sale by Owner (FSBO).
List your homeWhat's special
Granite countertopsNew carpetWet bar areaLuxury appointments and fixturesStainless steel appliancesTwo vanities
Zillow last checked:
Listing updated:
Listed by:
Jennifer Gonzalez 321-377-3325,
FOLIO REALTY LLC 407-917-0241
Bought with:
Jill Silk, 3275610
EXP REALTY LLC
Source: Stellar MLS,MLS#: O6388198 Originating MLS: Orlando Regional
Originating MLS: Orlando Regional
Facts & features
Interior
Bedrooms & bathrooms
- Bedrooms: 4
- Bathrooms: 5
- Full bathrooms: 4
- 1/2 bathrooms: 1
Primary bedroom
- Features: Walk-In Closet(s)
- Level: First
- Area: 266 Square Feet
- Dimensions: 19x14
Bedroom 2
- Features: Walk-In Closet(s)
- Level: First
- Area: 132 Square Feet
- Dimensions: 12x11
Bedroom 3
- Features: Walk-In Closet(s)
- Level: First
- Area: 168 Square Feet
- Dimensions: 14x12
Bedroom 4
- Features: Walk-In Closet(s)
- Level: First
- Area: 168 Square Feet
- Dimensions: 14x12
Primary bathroom
- Level: First
- Area: 171 Square Feet
- Dimensions: 19x9
Dinette
- Level: First
- Area: 80 Square Feet
- Dimensions: 10x8
Dining room
- Level: First
- Area: 169 Square Feet
- Dimensions: 13x13
Family room
- Level: First
- Area: 384 Square Feet
- Dimensions: 24x16
Foyer
- Level: First
- Area: 169 Square Feet
- Dimensions: 13x13
Game room
- Level: First
- Area: 300 Square Feet
- Dimensions: 25x12
Kitchen
- Level: First
- Area: 247 Square Feet
- Dimensions: 19x13
Laundry
- Features: Storage Closet
- Level: First
- Area: 96 Square Feet
- Dimensions: 12x8
Living room
- Level: First
- Area: 210 Square Feet
- Dimensions: 15x14
Office
- Level: First
- Area: 165 Square Feet
- Dimensions: 15x11
Heating
- Heat Pump
Cooling
- Central Air
Appliances
- Included: Oven, Dishwasher, Disposal, Electric Water Heater, Microwave, Range
- Laundry: Inside
Features
- Ceiling Fan(s), Primary Bedroom Main Floor, Solid Surface Counters, Split Bedroom, Thermostat, Vaulted Ceiling(s), Wet Bar
- Flooring: Ceramic Tile, Hardwood
- Doors: French Doors
- Windows: Skylight(s)
- Has fireplace: Yes
- Fireplace features: Family Room, Living Room
Interior area
- Total structure area: 5,622
- Total interior livable area: 3,501 sqft
Property
Parking
- Total spaces: 3
- Parking features: Garage - Attached
- Attached garage spaces: 3
Features
- Levels: One
- Stories: 1
- Patio & porch: Covered, Front Porch, Rear Porch, Screened
- Has private pool: Yes
- Pool features: In Ground, Outside Bath Access, Screen Enclosure
- Has spa: Yes
- Spa features: In Ground
- Fencing: Vinyl
- Waterfront features: Lake Privileges, Fishing Pier
Lot
- Size: 0.5 Acres
- Features: Landscaped, Near Golf Course, Oversized Lot
Details
- Parcel number: 272328814800400
- Zoning: P-D
- Special conditions: None
Construction
Type & style
- Home type: SingleFamily
- Property subtype: Single Family Residence
Materials
- Stucco, Wood Frame
- Foundation: Slab
- Roof: Tile
Condition
- New construction: No
- Year built: 1982
Utilities & green energy
- Sewer: Public Sewer
- Water: Public
- Utilities for property: BB/HS Internet Available, Electricity Connected, Water Connected
Community & HOA
Community
- Features: Dock, Deed Restrictions, Golf Carts OK, Playground, Tennis Court(s)
- Pet fee: $0 monthly
- Subdivision: SOUTH BAY SEC 01B
HOA
- Has HOA: Yes
- HOA fee: $133 monthly
- HOA name: Will Be Added
Location
- Region: Orlando
Financial & listing details
- Price per square foot: $328/sqft
- Tax assessed value: $845,739
- Annual tax amount: $8,486
- Date on market: 3/5/2026
- Cumulative days on market: 9 days
- Ownership: Fee Simple
- Total actual rent: 0
- Electric utility on property: Yes
- Road surface type: Unimproved, Concrete
Price history
| Date | Event | Price |
|---|---|---|
| 4/14/2026 | Sold | $1,150,000-4.2%$328/sqft |
Source:  Stellar MLS #O6388198 Report a problem Stellar MLS #O6388198 Report a problem | ||
| 3/14/2026 | Pending sale | $1,200,000$343/sqft |
Source: Stellar MLS #O6388198 Report a problem | ||
| 3/6/2026 | Listed for sale | $1,200,000+163.7%$343/sqft |
Source: Stellar MLS #O6388198 Report a problem | ||
| 6/21/2004 | Sold | $455,000+81.8%$130/sqft |
Source: Public Record Report a problem | ||
| 1/7/1998 | Sold | $250,300-5.5%$71/sqft |
Source: Public Record Report a problem | ||
| 6/15/1993 | Sold | $265,000$76/sqft |
Source: Public Record Report a problem | ||
Public tax history
| Year | Property taxes | Tax assessment |
|---|---|---|
| 2024 | $8,486 +7.5% | $524,018 +3% |
| 2023 | $7,897 +3.6% | $508,755 +3% |
| 2022 | $7,626 +1.3% | $493,937 +3% |
| 2021 | $7,528 +0.8% | $479,550 +1.4% |
| 2020 | $7,470 +1.1% | $472,929 +2.3% |
| 2019 | $7,386 +0.9% | $462,296 +1.9% |
| 2018 | $7,317 0% | $453,676 -14.6% |
| 2017 | $7,317 +1.5% | $531,100 +1.8% |
| 2016 | $7,211 +0.6% | $521,607 +4.2% |
| 2015 | $7,170 -2.7% | $500,701 +8.8% |
| 2014 | $7,373 +1.9% | $460,363 +9% |
| 2013 | $7,234 -1.7% | $422,415 -0.8% |
| 2012 | $7,361 -5.1% | $425,667 -4.8% |
| 2011 | $7,759 -2.5% | $447,066 -5% |
| 2010 | $7,955 | $470,566 -4.7% |
| 2009 | -- | $493,994 -15.1% |
| 2008 | $7,902 +0.8% | $581,605 -9.3% |
| 2007 | $7,840 -6.1% | $641,425 +15.4% |
| 2006 | $8,346 +0.6% | $555,804 +23.7% |
| 2005 | $8,300 +17.3% | $449,283 +15.6% |
| 2004 | $7,078 -0.5% | $388,642 +1.1% |
| 2003 | $7,112 -1.7% | $384,588 +4.6% |
| 2002 | $7,232 +3.8% | $367,559 +7.2% |
| 2001 | $6,968 +3.8% | $342,865 +4.6% |
| 2000 | $6,713 | $327,739 |
Find assessor info on the county website
Neighborhood: 32819
Nearby homes
- $974,1003 bd3 ba2.9k sqft8603 S Bay Dr, Orlando, FL 32819Off Market

- $100-- bd-- ba-- sqft8605 S Bay Dr, Orlando, FL 32819Off Market
- $100-- bd-- ba-- sqft7915 Southwind Ct, Orlando, FL 32819Off Market
- $1,305,9004 bd3 ba2.9k sqft7910 Southwind Ct, Orlando, FL 32819Off Market
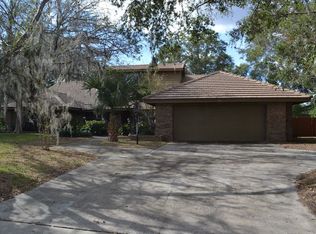
- $1,043,0004 bd4 ba2.8k sqft8609 S Bay Dr, Orlando, FL 32819Off Market
- $770,0004 bd4 ba2.4k sqft7909 Summer Ridge Pl, Orlando, FL 32819Sold
- $940,6003 bd3 ba2.3k sqft7916 Southwind Ct, Orlando, FL 32819Off Market
- $1,145,9004 bd2 ba3.6k sqft8612 S Bay Dr, Orlando, FL 32819Off Market
Nearby schools
GreatSchools rating
- 8/10Dr. Phillips Elementary SchoolGrades: PK-5Distance: 1.2 mi
- 7/10Southwest Middle SchoolGrades: 6-8Distance: 1.4 mi
- 5/10Dr. Phillips High SchoolGrades: PK,8-12Distance: 2.2 mi
Get a cash offer in 3 minutes
Find out how much your home could sell for in as little as 3 minutes with a no-obligation cash offer.
Estimated market value
$1,154,900
Get a cash offer in 3 minutes
Find out how much your home could sell for in as little as 3 minutes with a no-obligation cash offer.
Estimated market value
$1,154,900
- Florida
- Orange County
- Bay Hill
- 32819
- 8606 S BAY DRIVE
Nearby cities
Nearby zip codes
Other Bay Hill Topics
