Welcome to 8606 Shady Mountain in Stillwater Ranch! This stunning home boasts modern amenities and delightful features, including a tankless water heater for continuous hot water supply and energy efficiency. Enjoy lush greenery year-round with the front and back yard irrigation system, perfect for maintaining your beautiful landscaping effortlessly. Step onto the 12x24 back patio addition with a charming pergola, offering an ideal space for outdoor relaxation and entertainment. Situated on a premium large corner lot, this home provides ample space for outdoor activities and privacy. Additional storage is available with convenient under stairwell storage. Embrace a sustainable lifestyle with multiple gardens and fruit trees, allowing you to indulge in fresh produce right from your own backyard. Don't miss out on the opportunity to make this your dream home!
Sold
Price Unknown
8606 SHADY MTN, San Antonio, TX 78254
4beds
2,694sqft
Single Family Residence
Built in 2016
0.27 Acres Lot
$424,900 Zestimate®
$--/sqft
$2,218 Estimated rent
Home value
$424,900
$404,000 - $446,000
$2,218/mo
Zestimate® history
Owner options
List your home for rent
$2,218/mo
Rent Zestimate®
Find your next renter with Zillow Rental Manager. Plus, with online applications, you can quickly screen prospective tenants – for free.
$2,218/mo
Rent Zestimate®
Refinance and save
$350/mo
Est. payment
Refinancing to a lower rate could help reduce your monthly payments and save thousands over the life of the loan.
$350/mo
Est. payment
Explore your selling options
Work with a Zillow partner agent
Leverage their expertise and Zillow's premium Showcase listings to get your home seen by more buyers.
Get startedList with your own agent
Get your home in front of millions of buyers by listing it on Zillow.
Learn how to do itSell it yourself
Take full control of how buyers see your home on Zillow by listing For Sale by Owner (FSBO).
List your homeWhat's special
Modern amenitiesFruit treesPremium large corner lotMultiple gardensAmple spaceContinuous hot water supplyShady mountain
Zillow last checked:
Listing updated:
Listed by:
Christopher Salinas TREC #726992 (210) 935-2853,
Grand Slam Real Estate Group
Source: LERA MLS,MLS#: 1772008
Facts & features
Interior
Bedrooms & bathrooms
- Bedrooms: 4
- Bathrooms: 4
- Full bathrooms: 3
- 1/2 bathrooms: 1
Primary bedroom
- Area: 750
- Dimensions: 30 x 25
Bedroom 2
- Area: 288
- Dimensions: 16 x 18
Bedroom 3
- Area: 288
- Dimensions: 18 x 16
Bedroom 4
- Area: 255
- Dimensions: 17 x 15
Primary bathroom
- Features: Tub/Shower Separate
- Area: 180
- Dimensions: 18 x 10
Kitchen
- Area: 375
- Dimensions: 25 x 15
Living room
- Area: 500
- Dimensions: 25 x 20
Heating
- Central, Natural Gas
Cooling
- Central Air
Appliances
- Laundry: Washer Hookup, Dryer Connection
Features
- One Living Area, Loft, High Speed Internet, Master Downstairs, Ceiling Fan(s)
- Flooring: Carpet, Ceramic Tile
- Windows: Window Coverings
- Has basement: No
- Has fireplace: No
- Fireplace features: Not Applicable
Interior area
- Total structure area: 2,694
- Total interior livable area: 2,694 sqft
Property
Parking
- Total spaces: 2
- Parking features: Two Car Garage, Utility Area in Garage
- Garage spaces: 2
Features
- Levels: Two
- Stories: 2
- Patio & porch: Patio, Covered
- Exterior features: Sprinkler System, Other
- Pool features: None, Community
- Fencing: Privacy
Lot
- Size: 0.27 Acres
- Features: Corner Lot, Curbs, Street Gutters, Sidewalks, Streetlights, Fire Hydrant w/in 500'
Details
- Parcel number: 044501860120
Construction
Type & style
- Home type: SingleFamily
- Property subtype: Single Family Residence
Materials
- Brick, Stone, Siding
- Foundation: Slab
- Roof: Composition
Condition
- As-Is,Pre-Owned
- New construction: No
- Year built: 2016
Utilities & green energy
- Water: Water System
- Utilities for property: Cable Available
Community & HOA
Community
- Features: Tennis Court(s), Clubhouse, Playground, Jogging Trails, Sports Court, Bike Trails, BBQ/Grill, Basketball Court
- Security: Smoke Detector(s), Prewired
- Subdivision: Stillwater Ranch
HOA
- Has HOA: Yes
- HOA fee: $350 semi-annually
- HOA name: STILLWATER RANCH HOA
Location
- Region: San Antonio
Financial & listing details
- Tax assessed value: $483,540
- Annual tax amount: $8,620
- Date on market: 9/11/2025
- Cumulative days on market: 18 days
- Listing terms: Conventional,FHA,VA Loan,Cash
- Road surface type: Paved, Asphalt
Price history
| Date | Event | Price |
|---|---|---|
| 6/13/2024 | Sold | -- |
Source:  LERA MLS #1772008 Report a problem LERA MLS #1772008 Report a problem | ||
| 5/21/2024 | Pending sale | $450,000$167/sqft |
Source: LERA MLS #1772008 Report a problem | ||
| 5/15/2024 | Contingent | $450,000$167/sqft |
Source: LERA MLS #1772008 Report a problem | ||
| 5/3/2024 | Listed for sale | $450,000$167/sqft |
Source: LERA MLS #1772008 Report a problem | ||
Public tax history
| Year | Property taxes | Tax assessment |
|---|---|---|
| 2025 | -- | $483,540 +7.8% |
| 2024 | $6,752 +8.5% | $448,587 +10% |
| 2023 | $6,222 | $407,806 +10% |
| 2022 | -- | $370,733 +10% |
| 2021 | $6,589 | $337,030 +3.9% |
| 2020 | $6,589 -2.8% | $324,300 +3.1% |
| 2019 | $6,780 | $314,650 -1.8% |
| 2018 | $6,780 +50.3% | $320,430 +53.5% |
| 2017 | $4,511 +426.3% | $208,790 +450.9% |
| 2016 | $857 | $37,900 |
Find assessor info on the county website
Neighborhood: 78254
Nearby homes
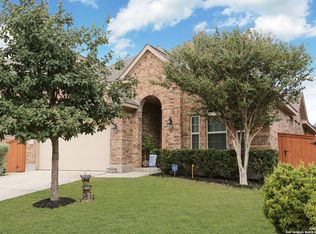
- $--3 bd2 ba1.8k sqft8610 Shady Mtn, San Antonio, TX 78254Sold
- $429,7003 bd4 ba2.8k sqft12145 Twisted Spur, San Antonio, TX 78254Off Market
- $413,1004 bd3 ba2.7k sqft8614 Shady Mtn, San Antonio, TX 78254Off Market
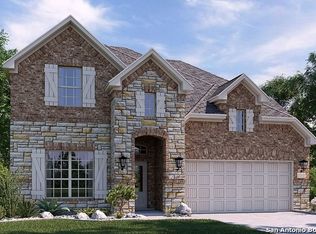
- $395,0003 bd2 ba2.2k sqft8209 Lajitas Bnd, San Antonio, TX 78254Off Market
- $417,6004 bd2 ba2.6k sqft8603 Shady Mtn, San Antonio, TX 78254Off Market
- $353,1004 bd3 ba2.5k sqft8622 Shady Mountain, San Antonio, TX 78254Off Market
- $387,4004 bd3 ba2.5k sqft8622 Shady Mtn, San Antonio, TX 78254Off Market
- $100-- bd-- ba-- sqftStudy Butte, San antonio, TX 78254Off Market
Nearby schools
GreatSchools rating
- 6/10Scarborough Elementary SchoolGrades: PK-5Distance: 0.1 mi
- 7/10Folks MiddleGrades: 6-8Distance: 1 mi
- 7/10Sonia Sotomayor High SchoolGrades: 9-12Distance: 0.8 mi
Schools provided by the listing agent
- Elementary: Scarborough
- Middle: Folks
- High: Harlan Hs
- District: Northside
Source: LERA MLS. This data may not be complete. We recommend contacting the local school district to confirm school assignments for this home.
Get a cash offer in 3 minutes
Find out how much your home could sell for in as little as 3 minutes with a no-obligation cash offer.
Estimated market value
$424,900
Get a cash offer in 3 minutes
Find out how much your home could sell for in as little as 3 minutes with a no-obligation cash offer.
Estimated market value
$424,900
- Texas
- Bexar County
- San Antonio
- 78254
- 8606 SHADY MTN
Nearby cities
Nearby neighborhoods
Nearby zip codes
Other San Antonio Topics
