Skip main navigation
Sold for $316,000
  • $316,000

    8606 Summertree Ln, Louisville, KY 40291

    3beds
    1,967sqft
    Condominium
    Built in 1998
    -- sqft lot
    $331,000 Zestimate®
    $161/sqft
    $2,182 Estimated rent

    Home value

    $331,000

    $314,000 - $348,000

    $2,182/mo

    Zestimate® history
    Loading
    Loading...

    Owner options

    List your home for rent

    $2,182/mo

    Rent Zestimate®

    Find your next renter with Zillow Rental Manager. Plus, with online applications, you can quickly screen prospective tenants – for free.

    Learn more

    $2,182/mo

    Rent Zestimate®

    Refinance and save

    $1,953/mo

    Est. payment

    Refinancing to a lower rate could help reduce your monthly payments and save thousands over the life of the loan.

    See today's rates

    $1,953/mo

    Est. payment

    Explore your selling options

    Work with a Zillow partner agent

    Leverage their expertise and Zillow's premium Showcase listings to get your home seen by more buyers.

    Get started

    List with your own agent

    Get your home in front of millions of buyers by listing it on Zillow.

    Learn how to do it

    Sell it yourself

    Take full control of how buyers see your home on Zillow by listing For Sale by Owner (FSBO).

    List your home

    What's special

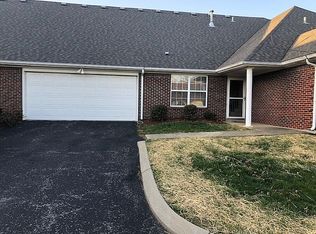
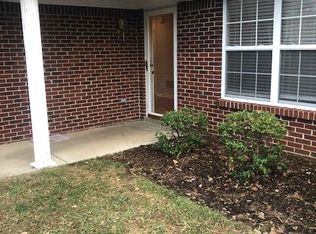
    Open Sun 6/23 2-4 p.m. Welcome home to your comfortable oasis nestled in a beautiful park-like setting! This enchanting patio home is a bit of a rare find in that it offers the epitome of convenient one-level living, surrounded by lush greenery and tranquil views. Boasting a charming patio, perfect for al fresco dining or simply unwinding amidst the beauty of your surroundings, this home beckons you to relax and enjoy carefree living. Inside, the eat-in kitchen provides ample room for culinary endeavors, while the vaulted great room creates an atmosphere of openness and relaxation. The generous primary suite is a haven of comfort, featuring excellent closet space to accommodate all your storage needs, including a spacious walk-in closet. The attached en-suite bathroom features dual vanities and a tiled floor. On the first floor, an additional bedroom and full bathroom with a walk-in shower plus a laundry room offer convenience and accessibility. Ascending to the second floor, discover a large third bedroom, ideal for guests or as a versatile space for your needs. A full bathroom and attic storage space complete this level, ensuring functionality and practicality. But the true gem of this home lies in the spacious sunroom, boasting an abundance of windows that allow for year-round enjoyment of the park-like setting. This charming sunroom offers a sanctuary for relaxation and rejuvenation. With an attached 2-car garage, parking is a breeze, providing added convenience for your lifestyle needs. Whether you're seeking tranquility, convenience, or simply a place to call home, this property offers it all. Don't miss your chance to experience the harmonious blend of indoor comfort and outdoor beauty- schedule your viewing today and step into your new sanctuary!

    Zillow last checked:

    Listing updated:

    Listed by:

    Laura Grubb 502-420-5000,

    Semonin Realtors

    Bought with:

    Barbara LaMaster, 214871

    Aspire Real Estate Group

    Source: Metro Search Inc. LLC DBA Apex MLS,MLS#: 1663532MLS Logo

    Facts & features

    Interior

    Bedrooms & bathrooms
    • Bedrooms: 3
    • Bathrooms: 3
    • Full bathrooms: 3
    Primary bedroom
    • Level: First
    Bedroom
    • Level: First
    Bedroom
    • Level: Second
    Primary bathroom
    • Level: First
    Full bathroom
    • Level: First
    Full bathroom
    • Level: Second
    Dining area
    • Level: First
    Foyer
    • Level: First
    Kitchen
    • Level: First
    Laundry
    • Level: First
    Living room
    • Level: First
    Sun room
    • Level: First
    Heating
    • Forced Air, Natural Gas
    Cooling
    • Central Air
    Appliances
    • Laundry: In Unit
    Features
    • Basement: None
    • Number of fireplaces: 1
    Interior area
    • Total structure area: 1,967
    • Total interior livable area: 1,967 sqft
    • Finished area above ground: 1,967
    • Finished area below ground: 0

    Property

    Parking
    • Total spaces: 2
    • Parking features: Attached
    • Attached garage spaces: 2
    Features
    • Stories: 2
    • Patio & porch: Patio, Porch
    • Fencing: None
    Lot
    • Features: Cul-De-Sac
    Details
    • Parcel number: 300000400000

    Construction

    Type & style
    • Home type: Condo
    • Property subtype: Condominium
    Materials
    • Brick Veneer, Aluminum Siding
    • Foundation: Slab
    • Roof: Shingle
    Condition
    • Year built: 1998

    Utilities & green energy

    • Sewer: Public Sewer
    • Water: Public
    • Utilities for property: Electricity Connected, Natural Gas Connected

    Community & HOA

    Community
    • Subdivision: Woods Of Glenmary
    HOA
    • Has HOA: Yes
    • Services included: Maintenance Grounds, Trash
    Location
    • Region: Louisville

    Financial & listing details

    • Price per square foot: $161/sqft
    • Tax assessed value: $241,160
    • Annual tax amount: $2,231
    • Date on market: 6/18/2024
    • Electric utility on property: Yes

    Price history

    DateEventPrice
    7/3/2024Sold$316,000+1.9%$161/sqft
    Source: Metro Search Inc. LLC DBA Apex MLS #1663532 Report a problem
    6/20/2024Pending sale$310,000$158/sqft
    Source: Metro Search Inc. LLC DBA Apex MLS #1663532 Report a problem
    6/18/2024Listed for sale$310,000+111.5%$158/sqft
    Source: Metro Search Inc. LLC DBA Apex MLS #1663532 Report a problem
    4/29/1999Sold$146,560$75/sqft
    Source: Agent Provided Report a problem

    Public tax history

    YearProperty taxesTax assessment
    2024$2,231 -2.8%$241,160
    2023$2,295 -3.2%$241,160
    2022$2,372 $241,160 +9.8%
    2021-- $219,590
    2020$2,122 $219,590
    2019$2,122 +8.9%$219,590
    2018$1,948 $219,590
    2017$1,948 -1%$219,590 +11.6%
    2013$1,968 $196,810
    2011$1,968 $196,810
    2010$1,968 $196,810
    2009$1,968 $196,810
    2007-- $196,810
    2006-- $196,810 +34.3%
    2005-- $146,560
    2004-- $146,560
    Find assessor info on the county website

    Neighborhood: Fern Creek

    Nearby schools

    GreatSchools rating
    Get pre-qualified for a loan
    At Zillow Home Loans, we can pre-qualify you in as little as 5 minutes with no impact to your credit score.

    An equal housing lender. NMLS #10287.

    Sell for more on Zillow
    Get a Zillow Showcase℠ listing at no additional cost and you could sell for .
    $331,000
    2% more
    +$6,620
    With Zillow Showcase(estimated)
    $337,620