Skip main navigation
Sold
Street View
  • Price Unknown

    8606 Summit St, Kansas City, MO 64114

    3beds
    1,625sqft
    Single Family Residence
    Built in 1946
    10,658 Square Feet Lot
    $275,600 Zestimate®
    $--/sqft
    $1,838 Estimated rent

    Home value

    $275,600

    $245,000 - $309,000

    $1,838/mo

    Zestimate® history
    Loading
    Loading...

    Owner options

    List your home for rent

    $1,838/mo

    Rent Zestimate®

    Find your next renter with Zillow Rental Manager. Plus, with online applications, you can quickly screen prospective tenants – for free.

    Learn more

    $1,838/mo

    Rent Zestimate®

    Refinance and save

    Refinancing to a lower rate could help reduce your monthly payments and save thousands over the life of the loan.

    See today's rates

    Explore your selling options

    Work with a Zillow partner agent

    Leverage their expertise and Zillow's premium Showcase listings to get your home seen by more buyers.

    Get started

    List with your own agent

    Get your home in front of millions of buyers by listing it on Zillow.

    Learn how to do it

    Sell it yourself

    Take full control of how buyers see your home on Zillow by listing For Sale by Owner (FSBO).

    List your home

    What's special

    Large back deckGenerous yardOversized bedroomBeautiful hardwood floorsSpacious bedroomsModern appliancesRec room
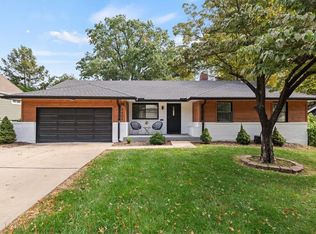
    Welcome to your next chapter in this delightful Kansas City charmer! Built in 1946, this three-bedroom, one-bath home is bursting with personality and ready for new memories. Step inside and be greeted by beautiful hardwood floors that stretch across the main level, adding warmth and character to every gathering. Two spacious bedrooms on the main floor offer flexibility—make one your primary suite, or head upstairs to claim the oversized bedroom as your own private retreat. Need a creative space? The upstairs is a blank canvas—think gaming lounge, art studio, or the ultimate rec room! The tastefully updated kitchen is a chef’s dream, featuring gorgeous cabinetry, modern appliances, and roll-out pantry shelves that make snack time a breeze. The main floor bathroom has been stylishly refreshed, so you can start and end your day in comfort. Host friends and family on the large back deck overlooking a generous yard—perfect for summer barbecues, backyard games, or simply soaking up the sunshine. Downstairs, discover a rec room for movie nights or hobbies, plus laundry and plenty of storage. Don’t forget the detached garage with a concrete floor and electricity—ideal for your vehicle, workshop, or storing all your adventure gear. This home is ready for you to move in and make it your own. Come see why this Kansas City classic is the perfect place to write your next story! Photos will be uploaded late on 4/24.

    Zillow last checked:

    Listing updated:

    Listing Provided by:

    Lettiann Southerland 816-898-5477,

    Lettiann & Associates Real Estate Services, LLC

    Bought with:

    Robert Chad Chadwick, BR00036145

    BHG Kansas City Homes

    Source: Heartland MLS as distributed by MLS GRID,MLS#: 2544376MLS Logo

    Facts & features

    Interior

    Bedrooms & bathrooms
    • Bedrooms: 3
    • Bathrooms: 1
    • Full bathrooms: 1
    Bedroom 1
    • Level: Main
    Bedroom 2
    • Features: Ceiling Fan(s)
    • Level: Main
    Bedroom 3
    • Features: All Carpet, Walk-In Closet(s)
    • Level: Upper
    Family room
    • Level: Main
    Kitchen
    • Level: Main
    Recreation room
    • Level: Lower
    Heating
    • Natural Gas
    Cooling
    • Electric
    Appliances
    • Included: Dishwasher, Disposal, Microwave, Built-In Electric Oven
    • Laundry: In Basement
    Features
    • Ceiling Fan(s), Walk-In Closet(s)
    • Flooring: Carpet, Ceramic Tile, Wood
    • Basement: Finished,Full,Interior Entry,Partial
    • Has fireplace: No
    Interior area
    • Total structure area: 1,625
    • Total interior livable area: 1,625 sqft
    • Finished area above ground: 1,378
    • Finished area below ground: 247

    Property

    Parking
    • Total spaces: 1
    • Parking features: Detached
    • Garage spaces: 1
    Features
    • Patio & porch: Deck
    • Fencing: Wood
    Lot
    • Size: 10,658 sqft
    Details
    • Additional structures: Garage(s)
    • Parcel number: 48310151300000000

    Construction

    Type & style
    • Home type: SingleFamily
    • Architectural style: Traditional
    • Property subtype: Single Family Residence
    Materials
    • Frame, Wood Siding
    • Roof: Composition
    Condition
    • Year built: 1946

    Utilities & green energy

    • Sewer: Public Sewer
    • Water: Public

    Community & neighborhood

    Location
    • Region: Kansas City
    • Subdivision: Friendly Homes Add

    Other

    Other facts
    • Listing terms: Cash,Conventional,FHA,VA Loan
    • Ownership: Private

    Price history

    DateEventPrice
    6/6/2025Sold--
    Source: Heartland MLS as distributed by MLS GRID #2544376 Report a problem
    5/8/2025Pending sale$275,000$169/sqft
    Source: Heartland MLS as distributed by MLS GRID #2544376 Report a problem
    4/25/2025Listed for sale$275,000+77.4%$169/sqft
    Source: Heartland MLS as distributed by MLS GRID #2544376 Report a problem
    6/6/2017Sold--
    Source: Heartland MLS as distributed by MLS GRID #45001_2041974 Report a problem
    4/23/2017Pending sale$155,000$95/sqft
    Source: RE/MAX State Line #2041974 Report a problem
    4/21/2017Listed for sale$155,000$95/sqft
    Source: RE/MAX State Line #2041974 Report a problem

    Public tax history

    YearProperty taxesTax assessment
    2025$2,934 -19%$37,941 -19.2%
    2024$3,623 +2.1%$46,934
    2023$3,551 +42%$46,934 +63.6%
    2022$2,501 +0.3%$28,690
    2021$2,493 +6.3%$28,690 +13.8%
    2020$2,345 +10.6%$25,221
    2019$2,120 $25,221 +14.9%
    2018$2,120 -1.8%$21,950
    2017$2,160 +10.3%$21,950 +8%
    2016$1,958 +0.9%$20,316 +2%
    2014$1,940 -8.3%$19,918
    2013$2,117 +1.3%$19,918 -8.6%
    2012$2,089 +8.7%$21,781
    2011$1,921 +0.8%$21,781
    2010$1,906 -1.9%$21,781
    2009$1,943 +0.2%$21,781 -2%
    2008$1,940 +22.9%$22,225
    2007$1,578 +0.5%$22,225 +15%
    2006$1,570 +14.7%$19,326
    2005$1,368 +0.3%$19,326 +15%
    2004$1,364 +14.2%$16,805
    2003$1,195 +5.3%$16,805 +15%
    2002$1,135 +15.8%$14,613
    2001$980 $14,613

    Find assessor info on the county website

    Neighborhood: Western Hills

    Nearby schools

    GreatSchools rating
    Schools provided by the listing agent
    • Elementary: Boone
    • Middle: Center
    • High: Center

    Source: Heartland MLS as distributed by MLS GRID. This data may not be complete. We recommend contacting the local school district to confirm school assignments for this home.

    Get a cash offer in 3 minutes
    Find out how much your home could sell for in as little as 3 minutes with a no-obligation cash offer.
    Estimated market value
    $275,600
    Get a cash offer in 3 minutes
    Find out how much your home could sell for in as little as 3 minutes with a no-obligation cash offer.
    Estimated market value
    $275,600