Skip main navigation
Closed
  • $597,000

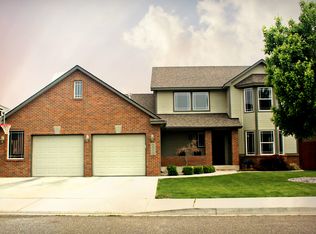
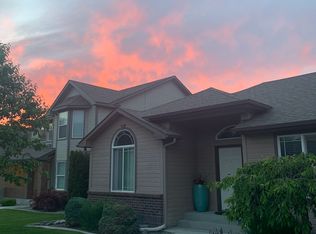
    8606 W 5th Ave, Kennewick, WA 99336

    5beds
    3,102sqft
    Single Family Residence
    Built in 2008
    9,583 Square Feet Lot
    $596,900 Zestimate®
    $192/sqft
    $3,077 Estimated rent

    Home value

    $596,900

    $567,000 - $627,000

    $3,077/mo

    Zestimate® history
    Loading
    Loading...

    Owner options

    List your home for rent

    $3,077/mo

    Rent Zestimate®

    Find your next renter with Zillow Rental Manager. Plus, with online applications, you can quickly screen prospective tenants – for free.

    Learn more

    $3,077/mo

    Rent Zestimate®

    Refinance and save

    $3,811/mo

    Est. payment

    Refinancing to a lower rate could help reduce your monthly payments and save thousands over the life of the loan.

    See today's rates

    $3,811/mo

    Est. payment

    Explore your selling options

    Work with a Zillow partner agent

    Leverage their expertise and Zillow's premium Showcase listings to get your home seen by more buyers.

    Get started

    List with your own agent

    Get your home in front of millions of buyers by listing it on Zillow.

    Learn how to do it

    Sell it yourself

    Take full control of how buyers see your home on Zillow by listing For Sale by Owner (FSBO).

    List your home

    What's special

    Cozy gas fireplaceBeautifully appointed kitchenRich hardwood floorsLarge islandSoaring ceilingsExpansive upstairs bonus roomBeautifully landscaped yard
    MLS# 294839 Some homes simply provide space. Others become the backdrop for life's most meaningful moments. Lovingly maintained, this beautifully designed home combines timeless style, generous spaces, and a sense of community. Step inside to soaring ceilings, rich hardwood floors, and light-filled formal living and dining rooms that create an inviting first impression. The spacious great room centers around a cozy gas fireplace and flows seamlessly into the beautifully appointed kitchen featuring quartz countertops, a large island, stainless steel appliances, subway tile backsplash, abundant cabinetry, and generous workspace. For nearly two decades, this kitchen has been the heart of the home, hosting family dinners, holiday celebrations, board games, and countless everyday memories. A standout feature is the expansive upstairs bonus room with its charming loft and vaulted ceilings. Once a children's playroom, it has evolved into a movie room, game room, and home gym, offering incredible flexibility while creating separation between the primary suite and secondary bedrooms. The primary suite offers a relaxing retreat with dual vanities, a soaking tub, separate shower, and walk-in closet. Large windows throughout the home fill each room with natural light while overlooking the beautifully landscaped yard. Outside, enjoy a backyard designed for making memories. The expansive paver patio entertaining area, lawn, raised garden beds, colorful flower beds, storage shed, and fully fenced yard create the perfect setting for barbecues, evenings around the fire pit, gardening, or simply relaxing. Seasonal blooms provide beautiful views from the kitchen year-round. Located in one of the Tri-Cities' most desirable neighborhoods, you'll enjoy quiet streets, well-maintained homes, and a welcoming community. Hansen Park, scenic walking trails, and the neighborhood pond are just a short stroll away, while Bob Olson Parkway and Steptoe Street provide convenient access throughout the Tri-Cities.

    Zillow last checked:

    Listing updated:

    Listed by:

    Carol Fuller 509-430-8464,

    Retter and Company Sotheby's

    Bought with:

    Kimberly Schulz, 81005

    Century 21-Tri-Cities

    Source: PACMLS as distributed by MLS GRID,MLS#: 294839MLS Logo

    Facts & features

    Interior

    Bedrooms & bathrooms
    • Bedrooms: 5
    • Bathrooms: 3
    • Full bathrooms: 2
    • 1/2 bathrooms: 1
    Rooms
    • Room types: Bath - Master, Dining - Formal, Dining - Kitchen/Combo, Room - Bonus, Room - Family, Room - Great, Tub - Garden, Tub - Jetted, Walk-In Closet, Foyer, Kitchen Island, Master Bedroom, Pantry, Counters - Granite/Quartz, Laundry
    Heating
    • Forced Air, Natural Gas, Central
    Cooling
    • Forced Air, Central Air, Heat Pump, Electric
    Appliances
    • Included: Dishwasher, Dryer, Disposal, Microwave, Range/Oven, Refrigerator, Washer, Water Softener, Freezer, Water Heater
    Features
    • Raised Ceiling(s), Vaulted Ceiling(s), Drapes/Blinds, Utilities in Garage, Ceiling Fan(s), Utility Sink
    • Flooring: Carpet, Tile, Wood
    • Windows: Double Pane Windows, Vinyl Windows
    • Fireplace features: One, Gas, Living Room
    Interior area
    • Total structure area: 3,102
    • Total interior livable area: 3,102 sqft

    Property

    Parking
    • Parking features: Attached, 2 car, Garage Door Opener, Finished
    • Has garage: Yes
    Features
    • Levels: Two
    • Stories: 2
    • Patio & porch: Covered, Porch
    • Exterior features: Shed(s), Fenced, Hot Tub, Irrigation System, Solar
    • Has spa: Yes
    Lot
    • Size: 9,583 Square Feet
    • Features: Located in City Limits, Plat Map - Recorded, Garden, Corner Lot, Plat Map - Approved
    Details
    • Parcel number: 106893070003001
    • Zoning: SINGLE FAMILY R

    Construction

    Type & style
    • Home type: SingleFamily
    • Property subtype: Single Family Residence
    Materials
    • Rock, Cement Board
    • Foundation: Concrete, Slab, Crawl Space
    • Roof: Composition
    Condition
    • New construction: No
    • Year built: 2008

    Utilities & green energy

    • Sewer: Sewer Connected
    • Water: Public
    • Utilities for property: Appliances-Electric, Appliances-Gas, Cable Connected, Electricity Connected, Natural Gas Connected, Solar

    Community & HOA

    Community
    • Subdivision: HANSEN PARK
    HOA
    • Has HOA: Yes
    • HOA fee: $490 monthly
    Location
    • Region: Kennewick

    Financial & listing details

    • Price per square foot: $192/sqft
    • Tax assessed value: $598,640
    • Annual tax amount: $4,515
    • Date on market: 10/5/2026
    • Cumulative days on market: 38 days
    • Listing terms: Cash,Conventional,FHA,VA

    Price history

    DateEventPrice
    10/5/2026Sold$597,000-2.9%$192/sqft
    Source: PACMLS as distributed by MLS GRID #294839 Report a problem
    8/28/2026Pending sale$614,900$198/sqft
    Source: PACMLS as distributed by MLS GRID #294839 Report a problem
    7/20/2026Listed for sale$614,900+111.6%$198/sqft
    Source: PACMLS as distributed by MLS GRID #294839 Report a problem
    6/13/2008Sold$290,634$94/sqft
    Source: Public Record Report a problem

    Public tax history

    YearProperty taxesTax assessment
    2025$4,515 -2.9%$598,640 +2.9%
    2024$4,651 +0.5%$581,590
    2023$4,628 +36.6%$581,590 +21.3%
    2022$3,389 -15.4%$479,270 +16.6%
    2021$4,004 +15%$411,060 +18.7%
    2020$3,482 -19.7%$346,210 -6.4%
    2019$4,334 +8.5%$370,060 +6.9%
    2018$3,994 -4.3%$346,210 +16%
    2017$4,174 +7%$298,510
    2016$3,900 $298,510
    2015$3,900 +6.5%$298,510 +7.8%
    2014$3,661 $276,880
    2013$3,661 $276,880 -4.8%
    2012-- $290,800
    2011-- $290,800
    2010-- $290,800
    2009-- $290,800
    2008-- --
    2007-- --
    2006-- --
    Find assessor info on the county website

    Neighborhood: 99336

    Nearby schools

    GreatSchools rating
    Sell for more on Zillow
    Get a Zillow Showcase℠ listing at no additional cost and you could sell for .
    $596,900
    2% more
    +$11,938
    With Zillow Showcase(estimated)
    $608,838
    Sell for more on Zillow
    Get a Zillow Showcase℠ listing at no additional cost and you could sell for .
    $596,900
    2% more
    +$11,938
    With Zillow Showcase(estimated)
    $608,838