Skip main navigation
Closed
Street View
  • $494,900

    8606 W Jonathon Ct, Spokane, WA 99224

    5beds
    3baths
    2,211sqft
    Single Family Residence
    Built in 2023
    7,986 Square Feet Lot
    $494,700 Zestimate®
    $224/sqft
    $2,847 Estimated rent

    Home value

    $494,700

    $470,000 - $519,000

    $2,847/mo

    Zestimate® history
    Loading
    Loading...

    Owner options

    List your home for rent

    $2,847/mo

    Rent Zestimate®

    Find your next renter with Zillow Rental Manager. Plus, with online applications, you can quickly screen prospective tenants – for free.

    Learn more

    $2,847/mo

    Rent Zestimate®

    Refinance and save

    $3,326/mo

    Est. payment

    Refinancing to a lower rate could help reduce your monthly payments and save thousands over the life of the loan.

    See today's rates

    $3,326/mo

    Est. payment

    Explore your selling options

    Work with a Zillow partner agent

    Leverage their expertise and Zillow's premium Showcase listings to get your home seen by more buyers.

    Get started

    List with your own agent

    Get your home in front of millions of buyers by listing it on Zillow.

    Learn how to do it

    Sell it yourself

    Take full control of how buyers see your home on Zillow by listing For Sale by Owner (FSBO).

    List your home

    What's special

    Covered patioSpacious primary suiteWalk-in closetLuxury vinyl flooringQuality upgrades throughoutWalk-in pantryAbundant cabinetry
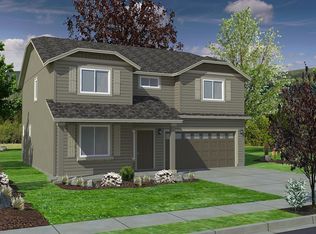
    One-owner home built in 2023 with quality upgrades throughout! This beautifully maintained 5-bed, 3-bath home features an open-concept layout ideal for everyday living and entertaining. The versatile 5th bedroom can serve as an office, playroom, or workout space. Granite countertops and luxury vinyl flooring are featured throughout. The kitchen also offers stainless steel appliances, abundant cabinetry, and a walk-in pantry, opening to bright dining and living areas filled with natural light. Enjoy custom cellular shades, including motorized options and smart home features that add comfort and convenience. Dual-zone HVAC provides efficient year-round comfort. The spacious primary suite includes a walk-in closet and private bath with water closet. Fully fenced, landscaped yard with irrigation and covered patio. Convenient to Fairchild AFB, Spokane Intl, and downtown. Possible VA assumable loan for eligible buyer. Pride of ownership shines in this meticulously cared-for, move-in ready home—make it yours today!

    Zillow last checked:

    Listing updated:

    Listed by:

    Jared English 888-881-4118,

    Congress Realty, Inc.

    Source: SMLS as distributed by MLS GRID,MLS#: 202616946MLS Logo

    Facts & features

    Interior

    Bedrooms & bathrooms
    • Bedrooms: 5
    • Bathrooms: 3
    Basement
    • Level: Basement
    First floor
    • Level: First
    Other
    • Level: Second
    Heating
    • Natural Gas, Electric, Heat Pump
    Appliances
    • Included: Gas Range, Refrigerator, Disposal, Microwave
    Features
    • Hard Surface Counters
    • Basement: Crawl Space
    • Has fireplace: No
    Interior area
    • Total structure area: 2,211
    • Total interior livable area: 2,211 sqft

    Property

    Parking
    • Total spaces: 2
    • Parking features: Attached
    • Garage spaces: 2
    Features
    • Levels: Two
    • Stories: 2
    • Fencing: Fenced Yard
    Lot
    • Size: 7,986 sqft
    Details
    • Parcel number: 25203.3711

    Construction

    Type & style
    • Home type: SingleFamily
    • Property subtype: Single Family Residence
    Materials
    • Vinyl Siding
    • Roof: Composition
    Condition
    • New construction: No
    • Year built: 2023

    Community & neighborhood

    Location
    • Region: Spokane

    HOA & financial

    HOA
    • Has HOA: Yes
    • HOA fee: $325 annually

    Other

    Other facts
    • Listing terms: FHA,VA Loan,Conventional,Cash

    Price history

    DateEventPrice
    7/1/2026Sold$494,900$224/sqft
    Source: SMLS as distributed by MLS GRID #202616946 Report a problem
    5/26/2026Pending sale$494,900$224/sqft
    Source: SMLS as distributed by MLS GRID #202616946 Report a problem
    5/7/2026Listed for sale$494,900+4.2%$224/sqft
    Source: SMLS as distributed by MLS GRID #202616946 Report a problem
    4/27/2023Sold$475,142$215/sqft
    Source: Public Record Report a problem
    1/12/2023Price change$475,142-4.6%$215/sqft
    Source: Hayden Homes Report a problem
    12/15/2022Listed for sale$498,142+517.7%$225/sqft
    Source: Hayden Homes Report a problem
    10/21/2022Sold$80,642$36/sqft
    Source: Public Record Report a problem

    Public tax history

    YearProperty taxesTax assessment
    2024$4,541 +9.1%$451,800 -5%
    2023$4,164 +458.7%$475,700 +459.6%
    2022$745 $85,000

    Find assessor info on the county website

    Neighborhood: Palisades

    Nearby schools

    GreatSchools rating
    Schools provided by the listing agent
    • Elementary: Windsor
    • Middle: Westwood
    • High: Cheney
    • District: Cheney

    Source: SMLS as distributed by MLS GRID. This data may not be complete. We recommend contacting the local school district to confirm school assignments for this home.

    Get pre-qualified for a loan
    At Zillow Home Loans, we can pre-qualify you in as little as 5 minutes with no impact to your credit score.

    An equal housing lender. NMLS #10287.

    Sell for more on Zillow
    Get a Zillow Showcase℠ listing at no additional cost and you could sell for .
    $494,700
    2% more
    +$9,894
    With Zillow Showcase(estimated)
    $504,594