Skip main navigation
Off market
  • $846,600

    8606 Whittle Ct, Downey, CA 90240

    4beds
    2,038sqft
    Townhouse
    Built in 2014
    1.26 Acres Lot
    $846,600 Zestimate®
    $415/sqft
    $4,679 Estimated rent

    Home value

    $846,600

    $804,000 - $889,000

    $4,679/mo

    Zestimate® history
    Loading
    Loading...

    Owner options

    List your home for rent

    $4,679/mo

    Rent Zestimate®

    Find your next renter with Zillow Rental Manager. Plus, with online applications, you can quickly screen prospective tenants – for free.

    Learn more

    $4,679/mo

    Rent Zestimate®

    Refinance and save

    $5,683/mo

    Est. payment

    Refinancing to a lower rate could help reduce your monthly payments and save thousands over the life of the loan.

    See today's rates

    $5,683/mo

    Est. payment

    Explore your selling options

    Work with a Zillow partner agent

    Leverage their expertise and Zillow's premium Showcase listings to get your home seen by more buyers.

    Get started

    List with your own agent

    Get your home in front of millions of buyers by listing it on Zillow.

    Learn how to do it

    Sell it yourself

    Take full control of how buyers see your home on Zillow by listing For Sale by Owner (FSBO).

    List your home

    What's special

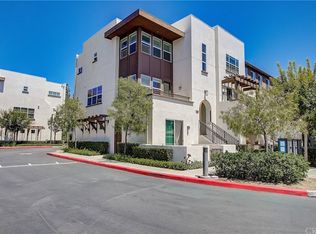

    A luxurious modern gated community comprised of 46 townhomes designed by famed architect Irving Gill! Save on utility bills with full Solar Panels already paid off and EV Charging for a Tesla in the oversized 2 car garage w/ built-in shelving/bike racks. Two master bedrooms, one on the 1st floor w/ en-suite full bath and a large deck w/cement pavers and planters perfect for entertaining and dining al-fresco! Gleaming Hardwood flooring and Crown molding throughout leads you to the 2nd floor showcasing a Great Room w/ upgraded wood shutters and built-in Surround Sound Media Package! Enjoy epic Movie Nights in your Theater Room, with room for a projector screen! Host dinner parties in your large dining room, that opens up to your oversized kitchen featuring quartz counters/island, custom individually laid backsplash tiles, high-end stainless-steel appliances and a balcony! Head upstairs to your home office which is flooded with natural light and vaulted ceilings! 3rd floor includes the second master bedroom with large Master bathroom and ample natural light, 2 guest rooms w/ an additional full bathroom and laundry/storage area. Entertain friends and family at the beautiful sparkling community pool and barbeque area surrounded by lush landscaping and a lawn area perfect for your pets! Close proximity grocery stores, restaurants, shopping and more! Conveniently located close to Metro Rail Line, Airports, Amusement Parks, Discovery Sports Park & Event Center, minutes from freeways to connect you to Los Angeles and Orange County. This home is ideal for those looking for that comfortable work/live lifestyle! Perfect place to call home!

    This property is off market, which means it's not currently listed for sale or rent on Zillow. This may be different from what's available on other websites or public sources.
    Facts & features

    Interior

    Bedrooms & bathrooms
    • Bedrooms: 4
    • Bathrooms: 4
    • Full bathrooms: 4
    Heating
    • Other
    Cooling
    • Central
    Appliances
    • Laundry: Inside
    Features
    • Open Floorplan, Recessed Lighting, High Ceilings, Storage, Balcony, Stone Counters, Wired for Sound, Wired for Data
    • Doors: Sliding Doors, ENERGY STAR Qualified Doors
    • Common walls with other units/homes: 2+ Common Walls
    Interior area
    • Total interior livable area: 2,038 sqft

    Property

    Parking
    • Total spaces: 2
    Accessibility
    • Accessibility features: Parking
    Features
    • Pool features: Community, Association
    Lot
    • Size: 1.26 Acres
    Details
    • Parcel number: 6363001064
    • Special conditions: Standard

    Construction

    Type & style
    • Home type: Townhouse
    • Architectural style: Spanish
    Condition
    • Year built: 2014

    Utilities & green energy

    • Electric: 220 Volts In Garage, 220 Volts
    • Sewer: Public Sewer
    • Water: Public

    Community & neighborhood

    Security
    • Security features: Fire Sprinkler System
    Location
    • Region: Downey

    HOA & financial

    HOA
    • Has HOA: Yes
    • HOA fee: $320 monthly
    • Amenities included: Barbecue, Picnic Area, Controlled Access, Management, Pool, Maintenance Grounds

    Other

    Other facts
    • Special Listing Conditions: Standard
    • Appliances: Dishwasher, Microwave, Convection Oven
    • Kitchen Features: Kitchen Island, Kitchen Open to Family Room, Remodeled Kitchen, Quartz Counters
    • Cooling: Central Air
    • Heating: Central
    • Parking: Garage - Two Door, Garage, Private, Garage Door Opener
    • Room Type: Great Room, Living Room, Office, Kitchen, Family Room, Loft, Master Suite, Main Floor Bedroom, Master Bathroom
    • Subdivision: Not Applicable
    • Bathroom Features: Remodeled, Upgraded
    • Flooring: Wood
    • Laundry: Laundry: Yes
    • Interior Features: Open Floorplan, Recessed Lighting, High Ceilings, Storage, Balcony, Stone Counters, Wired for Sound, Wired for Data
    • Laundry: Inside
    • HOA Information: HOA: Yes
    • Pool Features: Community, Association
    • Pool: Yes
    • Property Attached: Yes
    • Association Amenities: Barbecue, Picnic Area, Controlled Access, Management, Pool, Maintenance Grounds
    • Door Features: Sliding Doors, ENERGY STAR Qualified Doors
    • Security Features: Fire Sprinkler System
    • Architectural Style: Spanish
    • Water Source: Public
    • Accessibility Features: Parking
    • Fencing: Fence: Yes
    • Heating: Heating: Yes
    • Patio and Porch Features: Patio: Yes
    • Appliances: Appliances: Yes
    • Community Features: Street Lights, Sidewalks, Suburban
    • Common Walls: 2+ Common Walls
    • Sewer: Public Sewer
    • Cooling: Cooling: Yes
    • Direction Faces: Southwest
    • Structure Type: Multi Family
    • View: Pool
    • Electric: 220 Volts In Garage, 220 Volts
    • Green Building Certification Type: Home Energy Rating Service (HERS)

    Price history

    DateEventPrice
    7/27/2021Sold$727,500+7.3%$357/sqft
    Source: Pasadena Foothills MLS #P1-5312 Report a problem
    6/25/2021Pending sale$678,000$333/sqft
    Source: Pasadena Foothills MLS #P1-5312 Report a problem
    6/19/2021Listed for sale$678,000$333/sqft
    Source: Pasadena Foothills MLS #P1-5312 Report a problem

    Public tax history

    YearProperty taxesTax assessment
    2025$9,697 +1.7%$772,027 +2%
    2024$9,535 +3.6%$756,890 +2%
    2023$9,207 +5.3%$742,050 +2%
    2022$8,741 +0.7%$727,500 +21.7%
    2021$8,683 +20.4%$597,957 +1%
    2020$7,211 $591,827 +2%
    2019$7,211 +4.3%$580,223 +2%
    2018$6,917 $568,847 +2%
    2017$6,917 +1.7%$557,694 +2%
    2016$6,801 +1.9%$546,760 +1.5%
    2015$6,671 $538,548

    Find assessor info on the county website

    Neighborhood: 90240

    Nearby schools

    GreatSchools rating
    Get a cash offer in 3 minutes
    Find out how much your home could sell for in as little as 3 minutes with a no-obligation cash offer.
    Estimated market value
    $846,600
    Get a cash offer in 3 minutes
    Find out how much your home could sell for in as little as 3 minutes with a no-obligation cash offer.
    Estimated market value
    $846,600