Best Priced Bay Lake Estates Home APPRAISAL IN HAND FOR $800,000!!! – Minutes from Anna Maria Island Beaches and Sarasota. Welcome to Bay Lake Estates in Bradenton, one of the most desirable and sought-after neighborhoods on Florida’s Gulf Coast. This spacious 3 bedroom, 2.5 bathroom single-family home for sale in Bradenton, Florida offers over 3,500 sq ft of living space on a beautifully landscaped oversized 12,196 SqFt. corner lot. Built in 2007, this home combines modern construction with timeless coastal Florida charm, making it one of the best values in Bradenton real estate and the best-priced home near Anna Maria Island. Includes ALL BRAND NEW APPLIANCES! Perfectly located just minutes from Anna Maria Island, Holmes Beach, Bradenton Beach, Longboat Key, and the Gulf of America, this property offers buyers the ideal Florida lifestyle. Whether you are searching for a primary residence, vacation home or property near the beach, this Bay Lake Estates home checks every box. Inside, enjoy a bright and open floor plan with soaring ceilings, multiple living and dining areas, and a versatile converted garage space that can function as a home office, private gym, media room, playroom, or guest suite. The large kitchen features a breakfast bar, ample cabinet storage, and a seamless flow into the main living areas—perfect for entertaining friends and family. Upstairs, spacious bedrooms and bathrooms provide privacy and comfort, making this home ideal for families, seasonal homeowners, or investors looking for high-demand rentals close to Sarasota and Anna Maria Island. With its prime Bradenton location near Florida’s award-winning white sandy beaches, boating, fishing, golf courses, waterfront dining, shopping, entertainment, IMG Academy, Sarasota cultural attractions, and top-rated Manatee County schools, this property offers unbeatable convenience and lifestyle. Homes in Bay Lake Estates rarely come available, and this one is priced to sell—making it one of the best real estate deals in Bradenton and Anna Maria Island today.Don’t miss this rare opportunity to own a spacious home in Bay Lake Estates. Schedule your private showing today and start living the Florida dream!
Sold for $450,000
$450,000
8607 51ST AVENUE W, BRADENTON, FL 34210
3beds
2,904sqft
Single Family Residence
Built in 2007
0.28 Acres Lot
$450,200 Zestimate®
$155/sqft
$3,574 Estimated rent
Home value
$450,200
$414,000 - $486,000
$3,574/mo
Zestimate® history
Owner options
List your home for rent
$3,574/mo
Rent Zestimate®
Find your next renter with Zillow Rental Manager. Plus, with online applications, you can quickly screen prospective tenants – for free.
$3,574/mo
Rent Zestimate®
Refinance and save
$3,214/mo
Est. payment
Refinancing to a lower rate could help reduce your monthly payments and save thousands over the life of the loan.
$3,214/mo
Est. payment
Explore your selling options
Work with a Zillow partner agent
Leverage their expertise and Zillow's premium Showcase listings to get your home seen by more buyers.
Get startedList with your own agent
Get your home in front of millions of buyers by listing it on Zillow.
Learn how to do itSell it yourself
Take full control of how buyers see your home on Zillow by listing For Sale by Owner (FSBO).
List your homeWhat's special
Zillow last checked:
Listing updated:
Listed by:
Shari Robertson 727-793-5090,
ARC REALTY GROUP 800-636-2080,
Brittany Hasemeier 813-517-4759,
ARC REALTY GROUP
Bought with:
Vinny Bui, 3377055
BRIGHT REALTY
Source: Stellar MLS,MLS#: TB8425485 Originating MLS: Suncoast Tampa
Originating MLS: Suncoast Tampa
Facts & features
Interior
Bedrooms & bathrooms
- Bedrooms: 3
- Bathrooms: 3
- Full bathrooms: 2
- 1/2 bathrooms: 1
Primary bedroom
- Features: Ceiling Fan(s), En Suite Bathroom, Walk-In Closet(s)
- Level: Second
- Area: 300 Square Feet
- Dimensions: 15x20
Bedroom 2
- Features: Ceiling Fan(s), Built-in Closet
- Level: First
- Area: 154 Square Feet
- Dimensions: 11x14
Bedroom 3
- Features: Ceiling Fan(s), Built-in Closet
- Level: First
- Area: 168 Square Feet
- Dimensions: 12x14
Primary bathroom
- Features: Granite Counters, Tub With Shower, Water Closet/Priv Toilet
- Level: Second
- Area: 182 Square Feet
- Dimensions: 13x14
Balcony porch lanai
- Level: Second
Dining room
- Level: First
- Area: 240 Square Feet
- Dimensions: 15x16
Kitchen
- Level: First
- Area: 240 Square Feet
- Dimensions: 15x16
Living room
- Level: First
- Area: 506 Square Feet
- Dimensions: 22x23
Heating
- Central, Electric
Cooling
- Central Air
Appliances
- Included: Bar Fridge, Oven, Cooktop, Dishwasher, Disposal, Dryer, Freezer, Microwave, Other, Range Hood, Refrigerator, Washer
- Laundry: Inside
Features
- Ceiling Fan(s), Central Vacuum, Chair Rail, Crown Molding, Eating Space In Kitchen, High Ceilings, Kitchen/Family Room Combo, Open Floorplan, PrimaryBedroom Upstairs, Solid Wood Cabinets, Stone Counters, Thermostat, Walk-In Closet(s)
- Flooring: Carpet, Porcelain Tile, Tile
- Doors: French Doors, Sliding Doors
- Windows: Window Treatments, Hurricane Shutters
- Has fireplace: No
Interior area
- Total structure area: 4,351
- Total interior livable area: 2,904 sqft
Property
Parking
- Total spaces: 2
- Parking features: Garage - Attached
- Attached garage spaces: 2
Features
- Levels: Two
- Stories: 2
- Exterior features: Awning(s), Balcony, Irrigation System, Lighting, Other, Private Mailbox, Rain Gutters
Lot
- Size: 0.28 Acres
Details
- Parcel number: 7657403254
- Zoning: RSF4.5
- Special conditions: None
Construction
Type & style
- Home type: SingleFamily
- Property subtype: Single Family Residence
Materials
- Block, Stucco
- Foundation: Slab
- Roof: Shingle
Condition
- New construction: No
- Year built: 2007
Utilities & green energy
- Sewer: Public Sewer
- Water: Public
- Utilities for property: BB/HS Internet Available, Cable Available, Electricity Available, Natural Gas Available, Other, Sewer Available, Water Available
Community & HOA
Community
- Pet fee: $0 monthly
- Subdivision: BAY LAKE ESTATES PH I
HOA
- Has HOA: Yes
- HOA fee: $188 monthly
- HOA name: C&S Management
Location
- Region: Bradenton
Financial & listing details
- Price per square foot: $155/sqft
- Tax assessed value: $639,673
- Annual tax amount: $4,488
- Date on market: 9/11/2025
- Cumulative days on market: 131 days
- Ownership: Fee Simple
- Total actual rent: 0
- Electric utility on property: Yes
- Road surface type: Paved
Price history
| Date | Event | Price |
|---|---|---|
| 6/6/2026 | Listing removed | $3,495$1/sqft |
Source: Stellar MLS #A4692410 Report a problem | ||
| 5/4/2026 | Listed for rent | $3,495$1/sqft |
Source: Stellar MLS #A4692410 Report a problem | ||
| 2/13/2026 | Sold | $450,000-12.6%$155/sqft |
Source:  Stellar MLS #TB8425485 Report a problem Stellar MLS #TB8425485 Report a problem | ||
| 1/20/2026 | Pending sale | $514,999$177/sqft |
Source: Stellar MLS #TB8425485 Report a problem | ||
| 11/25/2025 | Price change | $514,999-9.6%$177/sqft |
Source: Stellar MLS #TB8425485 Report a problem | ||
| 9/29/2025 | Price change | $569,999-3.4%$196/sqft |
Source: Stellar MLS #TB8425485 Report a problem | ||
| 9/11/2025 | Listed for sale | $590,000-14.5%$203/sqft |
Source: Stellar MLS #TB8425485 Report a problem | ||
| 6/2/2025 | Listing removed | $690,000$238/sqft |
Source: Stellar MLS #A4614789 Report a problem | ||
| 5/12/2025 | Listed for sale | $690,000-8%$238/sqft |
Source: Stellar MLS #A4614789 Report a problem | ||
| 4/28/2025 | Listing removed | $750,000$258/sqft |
Source: Stellar MLS #A4614789 Report a problem | ||
| 3/5/2025 | Price change | $750,000-6.3%$258/sqft |
Source: Stellar MLS #A4614789 Report a problem | ||
| 2/4/2025 | Listed for sale | $800,000$275/sqft |
Source: Stellar MLS #A4614789 Report a problem | ||
| 12/19/2024 | Listing removed | $800,000-5.9%$275/sqft |
Source: Stellar MLS #A4614789 Report a problem | ||
| 11/14/2024 | Listed for sale | $850,000$293/sqft |
Source: Stellar MLS #A4614789 Report a problem | ||
| 7/9/2024 | Listing removed | -- |
Source: Stellar MLS #A4614789 Report a problem | ||
| 7/3/2024 | Listed for sale | $850,000+1207.7%$293/sqft |
Source: Stellar MLS #A4614789 Report a problem | ||
| 12/6/2005 | Sold | $65,000+44.4%$22/sqft |
Source: Public Record Report a problem | ||
| 8/19/2002 | Sold | $45,000$15/sqft |
Source: Public Record Report a problem | ||
Public tax history
| Year | Property taxes | Tax assessment |
|---|---|---|
| 2025 | $4,643 +3.5% | $330,614 +2.9% |
| 2024 | $4,488 +1.9% | $321,296 +3% |
| 2023 | $4,406 +2.7% | $311,938 +3% |
| 2022 | $4,290 +0.2% | $302,852 +3% |
| 2021 | $4,282 +1.2% | $294,031 +1.4% |
| 2020 | $4,231 +1.5% | $289,971 +2.3% |
| 2019 | $4,168 | $283,452 +1.9% |
| 2018 | $4,168 +0.8% | $278,167 +2.1% |
| 2017 | $4,134 +6.3% | $272,446 +2.1% |
| 2016 | $3,887 | $266,842 +0.7% |
| 2015 | $3,887 | $264,987 +0.8% |
| 2014 | $3,887 +0.5% | $262,884 +1.5% |
| 2013 | $3,870 +386852% | $258,999 +1.7% |
| 2012 | $1 | $254,670 -7.4% |
| 2011 | $1 | $275,058 -7% |
| 2010 | -- | $295,668 -9.4% |
| 2009 | $4,849 -5.7% | $326,233 -11.8% |
| 2008 | $5,144 +670.7% | $369,827 +750.2% |
| 2007 | $667 -2.5% | $43,500 +5.4% |
| 2006 | $684 +2.7% | $41,270 +6% |
| 2005 | $667 +1.5% | $38,930 +3% |
| 2004 | $657 +3.2% | $37,800 +5% |
| 2003 | $637 +23.5% | $36,000 +24.1% |
| 2002 | $515 +4.9% | $29,000 +3.4% |
| 2001 | $491 -2% | $28,050 |
| 2000 | $501 | $28,050 |
Find assessor info on the county website
Neighborhood: 34210
Nearby homes
- $407,5002 bd2 ba1.4k sqft5108 86th Street Ct W, Bradenton, FL 34210Sold
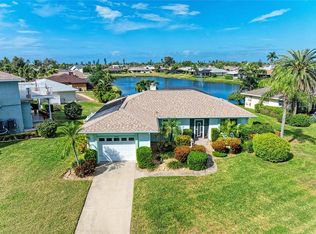
- $497,4002 bd2 ba1.8k sqft8611 51st Ave W, Bradenton, FL 34210Off Market
- $388,2002 bd2 ba1.8k sqft8611 W 51st Ave, Bradenton, FL 34210Off Market

- $399,0002 bd2 ba1.4k sqft5104 86th Street Ct W, Bradenton, FL 34210Off Market
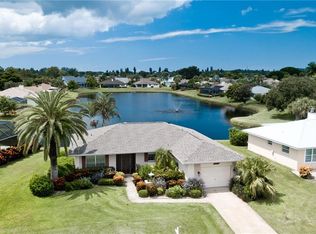
- $466,7003 bd2 ba1.7k sqft8703 51st Ave W, Bradenton, FL 34210Off Market
- $480,0003 bd2 ba1.7k sqft8608 51st Ave W, Bradenton, FL 34210Off Market
- $436,4003 bd2 ba1.6k sqft5021 86th Street Ct W, Bradenton, FL 34210Off Market
- $515,0003 bd2 ba2k sqft5019 86th Street Ct W, Bradenton, FL 34210Off Market
Nearby schools
GreatSchools rating
- 4/10Sea Breeze Elementary SchoolGrades: PK-5Distance: 1.6 mi
- 2/10W. D. Sugg Middle SchoolGrades: 6-8Distance: 2.1 mi
- 2/10Bayshore High SchoolGrades: 8-12Distance: 3.5 mi
Schools provided by the listing agent
- Elementary: Sea Breeze Elementary
- Middle: W.D. Sugg Middle
- High: Bayshore High
Source: Stellar MLS. This data may not be complete. We recommend contacting the local school district to confirm school assignments for this home.
Get a cash offer in 3 minutes
Find out how much your home could sell for in as little as 3 minutes with a no-obligation cash offer.
Estimated market value
$450,200
Get a cash offer in 3 minutes
Find out how much your home could sell for in as little as 3 minutes with a no-obligation cash offer.
Estimated market value
$450,200
- Florida
- Manatee County
- Bradenton
- 34210
- 8607 51ST AVENUE W
Nearby cities
Nearby neighborhoods
Nearby zip codes
Other Bradenton Topics
