Enjoy privacy and forever views from this beautifully updated, 3 bedroom single level home situated on 1.28 acres. The custom eat-in kitchen features a large center island with gorgeous quartz countertops, a farmhouse sink, double ovens, and a pot filler over the 5 burner gas cooktop. You will never run out of storage space in the big walk-in pantry conveniently located between the kitchen and oversized 2 car garage. Both bathrooms have radiant heated floors and the primary bath offers double sinks and double shower-heads. After enjoying the sunset from your expansive deck, relax and further unwind while stargazing from your hot tub. A wood burning stove will keep you cozy and the Generac 14 kw generator will keep things running in case of any outages. There is also room for an over-sized vehicle, shop and possible ADU options. This home has everything one could want- a country feeling yet only minutes to Prune Tree Center where you'll find Safeway, CVS and great little restaurants.
For sale
Price cut: $1K (9/3)
$1,094,000
8607 Berta Canyon Ct, Salinas, CA 93907
3beds
1,829sqft
Single Family Residence, Residential
Built in 1978
1.28 Acres Lot
$1,066,600 Zestimate®
$598/sqft
$-- HOA
What's special
Farmhouse sinkBeautifully updatedWood burning stoveHot tubExpansive deckCustom eat-in kitchenDouble ovens
- 108 days
- 994
- 28
Zillow last checked:
Listing updated:
Listed by:
Kathleen R. Randazzo 01507458 831-214-2250,
Sotheby’s International Realty 831-624-1566
Source: MLSListings Inc,MLS#: ML82047757
Facts & features
Interior
Bedrooms & bathrooms
- Bedrooms: 3
- Bathrooms: 2
- Full bathrooms: 2
Bedroom
- Features: GroundFloorBedroom, PrimaryBedroomonGroundFloor, BedroomonGroundFloor2plus
Bathroom
- Features: DoubleSinks, PrimaryStallShowers, ShoweroverTub1, SolidSurface, StallShower, Tile, UpdatedBaths, FullonGroundFloor
Dining room
- Features: BreakfastBar, DiningArea, EatinKitchen
Family room
- Features: KitchenFamilyRoomCombo
Kitchen
- Features: Island, Pantry
Heating
- Central Forced Air Gas, Radiant, Wood Stove
Cooling
- None
Appliances
- Included: Gas Cooktop, Dishwasher, Disposal, Range Hood, Double Oven, Electric Oven, Refrigerator
- Laundry: Inside
Features
- High Ceilings
- Flooring: Carpet, Hardwood, Tile
- Number of fireplaces: 1
- Fireplace features: Gas, Insert, Living Room, Wood Burning, Wood Burning Stove
Interior area
- Total structure area: 1,829
- Total interior livable area: 1,829 sqft
Property
Parking
- Total spaces: 2
- Parking features: Attached, Electric Vehicle Charging Station(s), Garage Door Opener, Guest, Oversized
- Attached garage spaces: 2
Features
- Stories: 1
- Patio & porch: Balcony/Patio, Deck
- Exterior features: Back Yard, Storage Shed Structure, Drought Tolerant Plants
- Spa features: Other, Cover, Spa/HotTub
- Fencing: Partial
- Has view: Yes
- View description: Garden/Greenbelt, Hills, Ocean
- Has water view: Yes
- Water view: Ocean
Lot
- Size: 1.28 Acres
Details
- Parcel number: 125143017000
- Zoning: Rural/Agricultural Reside
- Special conditions: Standard
Construction
Type & style
- Home type: SingleFamily
- Property subtype: Single Family Residence, Residential
Materials
- Foundation: Crawl Space
- Roof: Composition, Shingle
Condition
- New construction: No
- Year built: 1978
Utilities & green energy
- Gas: Generator, PublicUtilities
- Water: Public
- Utilities for property: Public Utilities, Water Public
Community & HOA
Location
- Region: Salinas
Financial & listing details
- Price per square foot: $598/sqft
- Tax assessed value: $697,250
- Date on market: 5/18/2026
- Listing agreement: ExclusiveRightToSell
Estimated market value
$1,066,600
$1.01M - $1.12M
$3,904/mo
Price history
| Date | Event | Price |
|---|---|---|
| 9/3/2026 | Price change | $1,094,000-0.1%$598/sqft |
Source:  MLSListings Inc #ML82047757 Report a problem MLSListings Inc #ML82047757 Report a problem | ||
| 7/6/2026 | Price change | $1,095,000-3.5%$599/sqft |
Source: MLSListings Inc #ML82047757 Report a problem | ||
| 6/9/2026 | Price change | $1,135,000-3.4%$621/sqft |
Source: MLSListings Inc #ML82047757 Report a problem | ||
| 5/19/2026 | Listed for sale | $1,175,000+99.5%$642/sqft |
Source: MLSListings Inc #ML82047757 Report a problem | ||
| 5/11/2017 | Sold | $589,000$322/sqft |
Source: Public Record Report a problem | ||
| 4/19/2017 | Pending sale | $589,000$322/sqft |
Source: Coldwell Banker Gay Dales, Inc., Realtors #81646850 Report a problem | ||
| 4/14/2017 | Listed for sale | $589,000-8.7%$322/sqft |
Source: Coldwell Banker/Gay Dales #ML81646850 Report a problem | ||
| 1/7/2008 | Sold | $645,000$353/sqft |
Source: Public Record Report a problem | ||
Public tax history
| Year | Property taxes | Tax assessment |
|---|---|---|
| 2026 | -- | $697,250 +2% |
| 2025 | $7,486 +2.2% | $683,579 +2% |
| 2024 | $7,323 +1.8% | $670,177 +2% |
| 2023 | $7,192 +0.8% | $657,037 +2% |
| 2022 | $7,138 +4% | $644,155 +2% |
| 2021 | $6,867 +0% | $631,525 +1% |
| 2020 | $6,865 +2.4% | $625,050 +2% |
| 2019 | $6,705 +1.7% | $612,795 +2% |
| 2018 | $6,591 +184.6% | $600,780 +181.3% |
| 2017 | $2,316 -3.9% | $213,588 +2% |
| 2016 | $2,409 +207.6% | $209,401 +213.1% |
| 2015 | $783 +1.6% | $66,885 +2% |
| 2014 | $771 | $65,576 +2.5% |
| 2012 | -- | $64,002 +2% |
| 2011 | -- | $62,748 +0.8% |
| 2010 | -- | $62,280 -0.2% |
| 2009 | -- | $62,429 -66.4% |
| 2008 | -- | $185,954 +2% |
| 2007 | -- | $182,309 +2% |
| 2006 | -- | $178,736 +2% |
| 2005 | -- | $175,232 +2% |
| 2004 | -- | $171,797 +1.9% |
| 2003 | -- | $168,650 +2% |
| 2002 | -- | $165,344 +2% |
| 2001 | $1,570 | $162,103 +2% |
| 2000 | -- | $158,924 |
Find assessor info on the county website
Monthly payment
Est. payment
Payment breakdown
Explore the cost of this home by adjusting the details. Changes won't be saved.Climate risks
Neighborhood: 93907
Nearby schools
Schools provided by the listing agent
- District: NorthMontereyCountyUnified
Source: MLSListings Inc. This data may not be complete. We recommend contacting the local school district to confirm school assignments for this home.
Similar homes
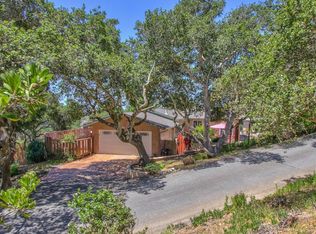
- $1,000,0003 bd2 ba1.3k sqft18820 Vierra Canyon Rd, Salinas, CA 93907For Sale
 MLS ID #ML82057019, Jenifer Gibson. MLSListings Inc
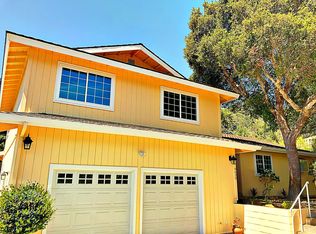
 - $1,095,0003 bd3 ba2k sqft14000 Reservation Rd, Salinas, CA 93908For Sale
 MLS ID #ML82050889, Rob Profeta, Jr.. MLSListings Inc
 - $885,0003 bd2 ba1.5k sqft800 Lewis Rd, Royal Oaks, CA 95076For Sale
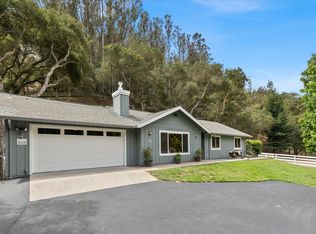 MLS ID #ML82058729, Frank McCue. MLSListings Inc
 - $980,0003 bd1 ba1.3k sqft122 Strawberry Canyon Rd, Royal Oaks, CA 95076For Sale
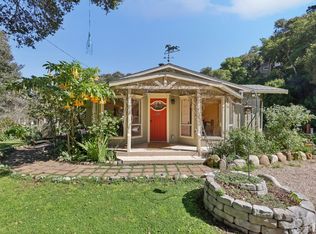 MLS ID #ML82035014, Ryder Spires. MLSListings Inc
Local buyer's agents are ready to help
