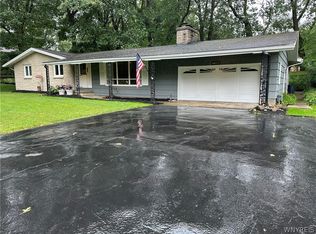
This beautiful 4 bedroom 1.5 bath home in the Clarence school district is the perfect place for you to call home. With an open user friendly floor plan and plenty of natural light, this home is perfect for entertaining guests or simply relaxing at home. Huge windows in the living room overlook the covered patio and picturesque yard. Nice sized bedrooms provide plenty of room for everyone to have their own space. You'll love the updated kitchen with its stainless steel appliances. And the finished lower level provides even more living space with a family room, laundry room, half bath and bonus 4 season room with it's own separate, additional entrance. Wall cooling unit keeps the house cool and comfortable during out brief but hot summer months. The large backyard is perfect for outdoor activities and the covered patio is great for sitting outside and enjoying the music playing from your outdoor speakers. This home is located in a highly desirable neighborhood with great schools and easy access to shopping and dining. Don't miss your chance to make this your new home! Offers due Wednesday 5/10/23.
Closed
Tax assessed value
$380,000
8607 Bonview Ter, Williamsville, NY 14221
4beds
1,975sqft
Single Family Residence
Built in 1959
0.52 Acres Lot
$470,100 Zestimate®
$192/sqft
$3,546 Estimated rent
Home value
$470,100
$447,000 - $498,000
$3,546/mo
Zestimate® history
Owner options
List your home for rent
$3,546/mo
Rent Zestimate®
Find your next renter with Zillow Rental Manager. Plus, with online applications, you can quickly screen prospective tenants – for free.
$3,546/mo
Rent Zestimate®
Refinance and save
$2,630/mo
Est. payment
Refinancing to a lower rate could help reduce your monthly payments and save thousands over the life of the loan.
$2,630/mo
Est. payment
Explore your selling options
Work with a Zillow partner agent
Leverage their expertise and Zillow's premium Showcase listings to get your home seen by more buyers.
Get startedList with your own agent
Get your home in front of millions of buyers by listing it on Zillow.
Learn how to do itSell it yourself
Take full control of how buyers see your home on Zillow by listing For Sale by Owner (FSBO).
List your homeWhat's special
Covered patioLaundry roomHalf bathEasy access to shoppingGreat schoolsLarge backyardPicturesque yard
Zillow last checked:
Listing updated:
Listed by:
Chandra Hoyt 716-310-4328,
Howard Hanna WNY Inc.
Bought with:
Cheryl A Vance, 40VA1021317
HUNT Real Estate Corporation
Source: NYSAMLSs,MLS#: B1468525 Originating MLS: Buffalo
Originating MLS: BuffaloFacts & features
Interior
Bedrooms & bathrooms
- Bedrooms: 4
- Bathrooms: 2
- Full bathrooms: 1
- 1/2 bathrooms: 1
- Main level bathrooms: 1
Bedroom 1
- Level: Second
- Dimensions: 13.00 x 12.00
Bedroom 2
- Level: Second
- Dimensions: 12.00 x 12.00
Bedroom 3
- Level: Second
- Dimensions: 12.00 x 11.00
Bedroom 4
- Level: Second
- Dimensions: 12.00 x 11.00
Dining room
- Level: First
- Dimensions: 14.00 x 9.00
Family room
- Level: Lower
- Dimensions: 18.00 x 12.00
Kitchen
- Level: First
- Dimensions: 12.00 x 11.00
Laundry
- Level: Lower
Living room
- Level: First
- Dimensions: 21.00 x 13.00
Other
- Level: Lower
- Dimensions: 22.00 x 10.00
Heating
- Gas, Baseboard
Cooling
- Wall Unit(s)
Appliances
- Included: Dishwasher, Gas Oven, Gas Range, Gas Water Heater, Refrigerator
- Laundry: In Basement
Features
- Separate/Formal Dining Room, Eat-in Kitchen, Separate/Formal Living Room, Solid Surface Counters
- Flooring: Carpet, Hardwood, Varies
- Basement: Crawl Space,Partially Finished
- Number of fireplaces: 1
Interior area
- Total structure area: 1,975
- Total interior livable area: 1,975 sqft
Property
Parking
- Total spaces: 2.5
- Parking features: Attached, Garage, Garage Door Opener
- Attached garage spaces: 2.5
Features
- Levels: Two
- Stories: 2
- Patio & porch: Patio
- Exterior features: Blacktop Driveway, Patio
Lot
- Size: 0.52 Acres
- Dimensions: 217 x 103
- Features: Corner Lot, Residential Lot
Details
- Additional structures: Shed(s), Storage
- Parcel number: 1432000701100003031000
- Special conditions: Standard
Construction
Type & style
- Home type: SingleFamily
- Architectural style: Colonial,Two Story,Split Level,Traditional
- Property subtype: Single Family Residence
Materials
- Brick, Wood Siding, Copper Plumbing
- Foundation: Block
- Roof: Asphalt
Condition
- Resale
- Year built: 1959
Utilities & green energy
- Electric: Circuit Breakers
- Sewer: Septic Tank
- Water: Connected, Public
- Utilities for property: Cable Available, Water Connected
Community & HOA
Location
- Region: Williamsville
Financial & listing details
- Price per square foot: $192/sqft
- Tax assessed value: $239,000
- Annual tax amount: $4,745
- Date on market: 5/4/2023
- Cumulative days on market: 6 days
- Listing terms: Cash,Conventional,FHA,VA Loan
Price history
| Date | Event | Price |
|---|---|---|
| 8/11/2023 | Sold | $380,000+2.7%$192/sqft |
Source:  NYSAMLSs #B1468525 Report a problem NYSAMLSs #B1468525 Report a problem | ||
| 6/2/2023 | Pending sale | $369,900$187/sqft |
Source: NYSAMLSs #B1468525 Report a problem | ||
| 5/11/2023 | Contingent | $369,900$187/sqft |
Source: NYSAMLSs #B1468525 Report a problem | ||
| 5/4/2023 | Listed for sale | $369,900+208.3%$187/sqft |
Source: NYSAMLSs #B1468525 Report a problem | ||
| 1/8/1993 | Sold | $120,000$61/sqft |
Source: Public Record Report a problem | ||
Public tax history
| Year | Property taxes | Tax assessment |
|---|---|---|
| 2025 | -- | $380,000 |
| 2024 | -- | $380,000 +59% |
| 2023 | -- | $239,000 |
| 2022 | -- | $239,000 |
| 2021 | -- | $239,000 +3.9% |
| 2020 | -- | $230,000 |
| 2019 | -- | $230,000 |
| 2018 | -- | $230,000 +7% |
| 2017 | $4,452 +150.7% | $215,000 |
| 2016 | $1,776 | $215,000 |
| 2015 | -- | $215,000 +16.2% |
| 2014 | -- | $185,000 |
| 2013 | -- | $185,000 |
| 2012 | -- | $185,000 |
| 2011 | -- | $185,000 |
| 2010 | -- | $185,000 |
| 2009 | -- | $185,000 |
| 2008 | -- | $185,000 |
| 2007 | -- | $185,000 +10.4% |
| 2006 | -- | $167,500 |
| 2005 | -- | $167,500 +18.3% |
| 2004 | -- | $141,600 |
| 2003 | -- | $141,600 +8.9% |
| 2002 | -- | $130,000 |
| 2001 | -- | $130,000 |
| 2000 | -- | $130,000 |
Find assessor info on the county website
Neighborhood: Harris Hill
Nearby homes
- $298,0003 bd2 ba2.2k sqft8617 Bonview Ter, Williamsville, NY 14221Sold
- $346,8003 bd1 ba1.7k sqft8614 Bonview Ter, Williamsville, NY 14221Off Market
- $434,3004 bd2 ba2k sqft8627 Bonview Ter, Williamsville, NY 14221Off Market

- $280,0004 bd3 ba2.1k sqft4710 Boncrest Dr W, Williamsville, NY 14221Sold

- $99,9000.468 Acres4710 Boncrest Dr W LOT 16, Buffalo, NY 14221Lot/Land
- $417,1003 bd1 ba1.9k sqft4726 Boncrest Dr W, Williamsville, NY 14221Off Market
- $493,3003 bd2 ba2.9k sqft8624 Rebecca Dr, Williamsville, NY 14221Off Market
- $369,1003 bd2 ba1.5k sqft8624 Bonview Ter, Williamsville, NY 14221Off Market
Nearby schools
GreatSchools rating
- 6/10Sheridan Hill Elementary SchoolGrades: K-5Distance: 0.3 mi
- 7/10Clarence Middle SchoolGrades: 6-8Distance: 3.3 mi
- 10/10Clarence Senior High SchoolGrades: 9-12Distance: 2.1 mi
Schools provided by the listing agent
- Elementary: Sheridan Hill Elementary
- Middle: Clarence Middle
- High: Clarence Senior High
- District: Clarence
Source: NYSAMLSs. This data may not be complete. We recommend contacting the local school district to confirm school assignments for this home.
Sell for more on Zillow
Get a Zillow Showcase℠ listing at no additional cost and you could sell for .
$470,100
2% more
+$9,402
With Zillow Showcase(estimated)
$479,502
- New York
- Erie County
- Williamsville
- 14221
- Harris Hill
- 8607 Bonview Ter
Nearby cities
Nearby neighborhoods
Nearby zip codes
Other Williamsville Topics
