Partially wooded, end of Street, cul-de-sac location. Renovated 3 bedroom all on one level. Open floor plan, all on one level, meticulously maintained with newer flooring, plumbing recently upgraded, siding replaced 3/2026, heat pump replaced 2018, roof replaced 2018, water heater replaced 2025. Septic pumped every 2 years and last pumped 2025. Oversized 3 car garage, attached with no stairs. Living room with propane gas logs. Kitchen with quart countertops, stainless appliances. Large primary with 9'X5' walk in closet. No HOA. Wooded on 2 sides. Convenient walk-in crawl space for added storage.
Sold for $450,001
Street View
$450,001
8607 Boones Landing Dr, Stokesdale, NC 27357
3beds
1,824sqft
Stick/Site Built, Residential, Single Family Residence
Built in 1996
2.5 Acres Lot
$450,200 Zestimate®
$--/sqft
$2,135 Estimated rent
Home value
$450,200
$419,000 - $482,000
$2,135/mo
Zestimate® history
Owner options
List your home for rent
$2,135/mo
Rent Zestimate®
Find your next renter with Zillow Rental Manager. Plus, with online applications, you can quickly screen prospective tenants – for free.
$2,135/mo
Rent Zestimate®
Refinance and save
$2,765/mo
Est. payment
Refinancing to a lower rate could help reduce your monthly payments and save thousands over the life of the loan.
$2,765/mo
Est. payment
Explore your selling options
Work with a Zillow partner agent
Leverage their expertise and Zillow's premium Showcase listings to get your home seen by more buyers.
Get startedList with your own agent
Get your home in front of millions of buyers by listing it on Zillow.
Learn how to do itSell it yourself
Take full control of how buyers see your home on Zillow by listing For Sale by Owner (FSBO).
List your homeWhat's special
Partially woodedOpen floor planStainless appliancesNewer flooring
Zillow last checked:
Listing updated:
Listed by:
Dan Sawyers 336-408-8210,
RE/MAX Preferred Properties
Bought with:
Nicole Gillespie, 271240
RE/MAX Realty Consultants
Source: Triad MLS,MLS#: 1215967
Facts & features
Interior
Bedrooms & bathrooms
- Bedrooms: 3
- Bathrooms: 2
- Full bathrooms: 2
- Main level bathrooms: 2
Primary bedroom
- Level: Main
- Dimensions: 19.5 x 13.33
Bedroom 2
- Level: Main
- Dimensions: 13.67 x 11.33
Bedroom 3
- Level: Main
- Dimensions: 15.75 x 11.25
Breakfast
- Level: Main
- Dimensions: 11.17 x 9
Dining room
- Level: Main
- Dimensions: 12.25 x 11.83
Kitchen
- Level: Main
- Dimensions: 11.75 x 11.17
Living room
- Level: Main
- Dimensions: 19.75 x 13.83
Heating
- Heat Pump, Electric
Cooling
- Heat Pump
Appliances
- Included: Microwave, Range, Electric Water Heater
- Laundry: Dryer Connection
Features
- Ceiling Fan(s), Dead Bolt(s)
- Flooring: Carpet, Vinyl
- Doors: Storm Door(s)
- Basement: Crawl Space
- Attic: Pull Down Stairs
- Number of fireplaces: 1
- Fireplace features: Gas Log, Living Room
Interior area
- Total structure area: 1,824
- Total interior livable area: 1,824 sqft
- Finished area above ground: 1,824
Property
Parking
- Total spaces: 3
- Parking features: Garage, Driveway, Attached
- Attached garage spaces: 3
- Has uncovered spaces: Yes
Features
- Levels: One
- Stories: 1
- Patio & porch: Porch
- Exterior features: Garden
- Pool features: None
- Fencing: None
Lot
- Size: 2.5 Acres
- Features: Cul-De-Sac, Dead End, Natural Land, Wooded
Details
- Parcel number: 164641
- Zoning: RS-40
- Special conditions: Owner Sale
Construction
Type & style
- Home type: SingleFamily
- Architectural style: Ranch
- Property subtype: Stick/Site Built, Residential, Single Family Residence
Materials
- Brick, Vinyl Siding
Condition
- Year built: 1996
Utilities & green energy
- Sewer: Septic Tank
- Water: Public
Community & HOA
Community
- Subdivision: Boone Landing
HOA
- Has HOA: No
Location
- Region: Stokesdale
Financial & listing details
- Tax assessed value: $282,600
- Annual tax amount: $2,393
- Date on market: 4/17/2026
- Cumulative days on market: 34 days
- Listing agreement: Exclusive Right To Sell
- Listing terms: Cash,Conventional,FHA,VA Loan
- Exclusions: Ring Door Bell Does Not Convey. Seller Will Replace With Doorbell.
Price history
| Date | Event | Price |
|---|---|---|
| 6/12/2026 | Sold | $450,001+0% |
Source:  Triad MLS #1215967 Report a problem Triad MLS #1215967 Report a problem | ||
| 5/18/2026 | Pending sale | $449,900 |
Source: Triad MLS #1215967 Report a problem | ||
| 5/15/2026 | Price change | $449,900-4.3% |
Source: Triad MLS #1215967 Report a problem | ||
| 4/17/2026 | Listed for sale | $469,900+79.4% |
Source: Triad MLS #1215967 Report a problem | ||
| 2/28/2020 | Sold | $262,000 |
Source: Triad MLS #962233 Report a problem | ||
Public tax history
Tax history is unavailable.
Neighborhood: 27357
Nearby homes
- $450,5003 bd2 ba1.8k sqft8607 Boone Landing Dr, Stokesdale, NC 27357Sold
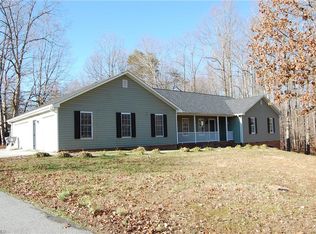
- $355,2003 bd2 ba1.6k sqft8605 Boone Landing Dr, Stokesdale, NC 27357Off Market
- $402,8003 bd2 ba2k sqft8604 Boone Landing Dr, Stokesdale, NC 27357Off Market
- $418,0003 bd2 ba1.9k sqft8604 Boones Landing Ct, Stokesdale, NC 27357Off Market

- $---- bd-- ba-- sqft8604 Boones Landing Dr, Stokesdale, NC 27357Off Market
- $324,0003 bd2 ba1.4k sqft8603 Boone Landing Dr, Stokesdale, NC 27357Off Market
- $327,6003 bd2 ba1.4k sqft8510 Deer Path Ct, Stokesdale, NC 27357Off Market
- $583,3003 bd3 ba3.9k sqft8606 Boone Landing Dr, Stokesdale, NC 27357Off Market
Nearby schools
GreatSchools rating
- 7/10Stokesdale Elementary SchoolGrades: PK-5Distance: 1.5 mi
- 9/10Northwest Guilford Middle SchoolGrades: 6-8Distance: 7.1 mi
- 9/10Northwest Guilford High SchoolGrades: 9-12Distance: 7.1 mi
Get a cash offer in 3 minutes
Find out how much your home could sell for in as little as 3 minutes with a no-obligation cash offer.
Estimated market value
$450,200
Get a cash offer in 3 minutes
Find out how much your home could sell for in as little as 3 minutes with a no-obligation cash offer.
Estimated market value
$450,200
- North Carolina
- Guilford County
- Stokesdale
- 27357
- 8607 Boones Landing Dr
Nearby cities
Nearby zip codes
Other Stokesdale Topics
