Absolutely Stunning! Extensively updated 4 BR + Office + LOFT /3 BA/ 2 Car Garage executive home in highly sought-after Epperson Ranch. From the moment you step inside, you can tell that this home has been meticulously cared for and no expense spared. Starting with the gorgeous and durable high-end luxury vinyl plank flooring throughout the first floor, with a dedicated office (not counted as a BR) complete with a custom textured wall which gives the room a modern look and feel. The foyer opens up to an open floor plan with lots of natural light and custom-built electric blinds to offer shade or allow the natural light to come in. The kitchen is truly a “chef’s dream,” featuring: solid wood 36” cabinetry in Classic Bright white, designer glass-tiled backsplash with custom designer series granite countertops, a kitchen island with sink, custom pendant lighting, 4-person breakfast bar, walk-in pantry, and Samsung Bespoke® Stainless-steel appliance package. A large (2nd master BR) bedroom is on the ground floor. With elegant crown molding throughout and a custom-built stainless steel and solid glass stairway leading to the 3 upstairs bedrooms and extra-large loft. The master bedroom is oversized and features his & her walk-in closets, with custom cabinets, and a truly stunning ensuite bathroom with his and her vessel sinks, custom designer fixtures, granite countertops, large soaking tub, and walk-in shower. Upstairs dedicated laundry room with front-loading washer and dryer. This home is on a premium conservation lot with no rear neighbors and views of the conservation area. The outdoor covered lanai has been expanded with travertine pavers, and the entire backyard sod has been replaced with synthetic maintenance-free turf. With a master-designed outdoor kitchen area complete with gas BBQ, refrigerator (electricity), running water, and travertine sitting/eating or fire-pit area. One of the nicest backyard areas in the community! Travertine lined pavers walkway, driveway, and custom-designed paver/and brick xeriscape front garden. The Epperson Ranch Lagoon Community is a phenomenal value and premier homeowner experience. For just $374/quarter, residents have full access to Epperson Crystal Lagoon, one of the nation’s largest man-made freshwater swimming pools, featuring sandy beaches, a swim-up bar, paddle boarding, kayaking, a pool obstacle course, slides, and cabanas. The Lagoon is like an outdoor clubhouse with live music events, and lots of entertainment and resident-only special events including “Trivia Night”, “Family Night”, movies on the lawn, and “Sounds of Summer” (live music series), karaoke, pumpkin Patch in November, golf cart parades, Cinco de Mayo resident-only celebration, Fourth of July resident-only celebration, dog parks, and golf cart paths. Featuring top-rated schools, and just 30 minutes north of Downtown Tampa and 45 minutes from Tampa International Airport. Truly a stunning home inside and out, on a fantastic premium lot in an amazing community!
Sold for $570,000
$570,000
8607 BOWER BASS CIRCLE, WESLEY CHAPEL, FL 33545
4beds
2,756sqft
Single Family Residence
Built in 2021
7,115 Square Feet Lot
$551,200 Zestimate®
$207/sqft
$3,215 Estimated rent
Home value
$551,200
$496,000 - $612,000
$3,215/mo
Zestimate® history
Owner options
List your home for rent
$3,215/mo
Rent Zestimate®
Find your next renter with Zillow Rental Manager. Plus, with online applications, you can quickly screen prospective tenants – for free.
$3,215/mo
Rent Zestimate®
Refinance and save
$4,037/mo
Est. payment
Refinancing to a lower rate could help reduce your monthly payments and save thousands over the life of the loan.
$4,037/mo
Est. payment
Explore your selling options
Work with a Zillow partner agent
Leverage their expertise and Zillow's premium Showcase listings to get your home seen by more buyers.
Get startedList with your own agent
Get your home in front of millions of buyers by listing it on Zillow.
Learn how to do itSell it yourself
Take full control of how buyers see your home on Zillow by listing For Sale by Owner (FSBO).
List your homeWhat's special
Running waterKitchen island with sinkDedicated officePremium conservation lotMaster-designed outdoor kitchen areaStunning ensuite bathroomOutdoor covered lanai
Zillow last checked:
Listing updated:
Listed by:
Kevin Scott 813-299-5865,
SCOTT REALTY, LLC 813-299-5865
Bought with:
Raymond Mihara, 639109
MIHARA & ASSOCIATES INC.
Source: Stellar MLS,MLS#: TB8379788 Originating MLS: Suncoast Tampa
Originating MLS: Suncoast Tampa
Facts & features
Interior
Bedrooms & bathrooms
- Bedrooms: 4
- Bathrooms: 3
- Full bathrooms: 3
Primary bedroom
- Features: Walk-In Closet(s)
- Level: Second
- Area: 252 Square Feet
- Dimensions: 14x18
Bathroom 2
- Level: Second
- Area: 143 Square Feet
- Dimensions: 13x11
Bathroom 3
- Level: Second
- Area: 132 Square Feet
- Dimensions: 12x11
Bathroom 4
- Level: Second
- Area: 120 Square Feet
- Dimensions: 10x12
Balcony porch lanai
- Level: First
- Area: 140 Square Feet
- Dimensions: 14x10
Bonus room
- Features: Built-in Closet
- Level: Second
- Area: 320 Square Feet
- Dimensions: 16x20
Den
- Features: No Closet
- Level: First
- Area: 121 Square Feet
- Dimensions: 11x11
Dining room
- Level: First
- Area: 144 Square Feet
- Dimensions: 12x12
Great room
- Level: First
- Area: 266 Square Feet
- Dimensions: 14x19
Kitchen
- Level: First
- Area: 156 Square Feet
- Dimensions: 12x13
Heating
- Central
Cooling
- Central Air
Appliances
- Included: Dishwasher, Disposal, Range, Refrigerator
- Laundry: Inside, Upper Level
Features
- Crown Molding
- Flooring: Vinyl
- Doors: Outdoor Grill, Outdoor Kitchen
- Has fireplace: No
Interior area
- Total structure area: 3,378
- Total interior livable area: 2,756 sqft
Property
Parking
- Total spaces: 2
- Parking features: Garage - Attached
- Attached garage spaces: 2
Features
- Levels: Two
- Stories: 2
- Exterior features: Outdoor Grill, Outdoor Kitchen
Lot
- Size: 7,115 Square Feet
Details
- Parcel number: 202526003.0000.00038.0
- Zoning: MPUD
- Special conditions: None
Construction
Type & style
- Home type: SingleFamily
- Property subtype: Single Family Residence
Materials
- Block, Stucco
- Foundation: Slab
- Roof: Shingle
Condition
- New construction: No
- Year built: 2021
Utilities & green energy
- Sewer: Public Sewer
- Water: Public
- Utilities for property: Cable Connected
Community & HOA
Community
- Features: Deed Restrictions, Park, Playground, Pool
- Pet fee: $0 monthly
- Subdivision: EPPERSON RANCH PH 6-1
HOA
- Has HOA: Yes
- HOA fee: $125 monthly
- HOA name: Breeze Home HOA/Tom O'Grady
- HOA phone: 813-565-4663
Location
- Region: Wesley Chapel
Financial & listing details
- Price per square foot: $207/sqft
- Tax assessed value: $429,746
- Annual tax amount: $9,319
- Date on market: 4/30/2025
- Cumulative days on market: 18 days
- Listing terms: Cash,Conventional,FHA,VA Loan
- Ownership: Fee Simple
- Total actual rent: 0
- Road surface type: Asphalt
Price history
| Date | Event | Price |
|---|---|---|
| 6/18/2025 | Sold | $570,000-2.6%$207/sqft |
Source:  Stellar MLS #TB8379788 Report a problem Stellar MLS #TB8379788 Report a problem | ||
| 5/19/2025 | Pending sale | $585,000$212/sqft |
Source: Stellar MLS #TB8379788 Report a problem | ||
| 4/30/2025 | Listed for sale | $585,000+12.5%$212/sqft |
Source: Stellar MLS #TB8379788 Report a problem | ||
| 4/25/2024 | Sold | $519,900$189/sqft |
Source: Stellar MLS #T3474668 Report a problem | ||
| 3/16/2024 | Pending sale | $519,900$189/sqft |
Source: Stellar MLS #T3474668 Report a problem | ||
| 3/9/2024 | Price change | $519,900-8.6%$189/sqft |
Source: Stellar MLS #T3474668 Report a problem | ||
| 2/28/2024 | Price change | $569,000-1.9%$206/sqft |
Source: Stellar MLS #T3474668 Report a problem | ||
| 2/8/2024 | Price change | $579,900-1.7%$210/sqft |
Source: Stellar MLS #T3474668 Report a problem | ||
| 1/31/2024 | Price change | $589,900-1.7%$214/sqft |
Source: Stellar MLS #T3474668 Report a problem | ||
| 1/2/2024 | Price change | $599,999-7.7%$218/sqft |
Source: Stellar MLS #T3474668 Report a problem | ||
| 12/28/2023 | Price change | $649,9990%$236/sqft |
Source: Stellar MLS #T3474668 Report a problem | ||
| 11/27/2023 | Price change | $650,000-2.3%$236/sqft |
Source: Stellar MLS #T3474668 Report a problem | ||
| 11/19/2023 | Price change | $665,000-0.6%$241/sqft |
Source: Stellar MLS #T3474668 Report a problem | ||
| 11/2/2023 | Price change | $669,000-0.9%$243/sqft |
Source: Stellar MLS #T3474668 Report a problem | ||
| 10/18/2023 | Price change | $675,000-3.4%$245/sqft |
Source: Stellar MLS #T3474668 Report a problem | ||
| 10/6/2023 | Price change | $699,000-0.1%$254/sqft |
Source: Stellar MLS #T3474668 Report a problem | ||
| 9/24/2023 | Listed for sale | $700,000+62.6%$254/sqft |
Source: Stellar MLS #T3474668 Report a problem | ||
| 4/21/2021 | Sold | $430,450$156/sqft |
Source: Public Record Report a problem | ||
Public tax history
| Year | Property taxes | Tax assessment |
|---|---|---|
| 2024 | $9,708 +2.2% | $429,746 +1.3% |
| 2023 | $9,504 +9.8% | $424,379 +15.6% |
| 2022 | $8,653 +160% | $367,183 +629.4% |
| 2021 | $3,327 +0.6% | $50,342 -1.6% |
| 2020 | $3,307 | $51,146 |
Find assessor info on the county website
Neighborhood: 33545
Nearby homes
- $458,600-- bd3 ba2.7k sqft8594 Bower Bass Cir, Wesley Chapel, FL 33545Off Market
- $523,500-- bd3 ba3.3k sqft8602 Bower Bass Cir, Wesley Chapel, FL 33545Off Market
- $438,000-- bd2 ba1.8k sqft8560 Bower Bass Cir, Wesley Chapel, FL 33545Off Market
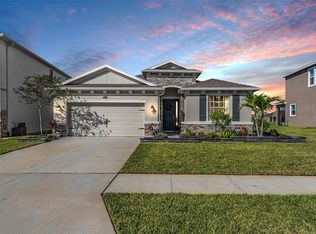
- $485,0004 bd3 ba2k sqft8616 Bower Bass Cir, Wesley Chapel, FL 33545Sold
- $402,1004 bd2 ba2k sqft8595 Bower Bass Cir, Wesley Chapel, FL 33545Off Market
- $355,6004 bd2 ba1.8k sqft8528 Bower Bass Cir, Wesley Chapel, FL 33545Off Market
- $494,5004 bd2 ba2k sqft8583 Bower Bass Cir, Wesley Chapel, FL 33545Off Market
- $538,400-- bd3 ba3.3k sqft8624 Bower Bass Cir, Wesley Chapel, FL 33545Off Market
Nearby schools
GreatSchools rating
- 7/10Wesley Chapel Elementary SchoolGrades: PK-5Distance: 2.3 mi
- 6/10Thomas E. Weightman Middle SchoolGrades: 6-8Distance: 2.1 mi
- 5/10Wesley Chapel High SchoolGrades: 9-12Distance: 2.2 mi
Schools provided by the listing agent
- Elementary: Wesley Chapel Elementary-PO
- Middle: Thomas E Weightman Middle-PO
- High: Wesley Chapel High-PO
Source: Stellar MLS. This data may not be complete. We recommend contacting the local school district to confirm school assignments for this home.
Get a cash offer in 3 minutes
Find out how much your home could sell for in as little as 3 minutes with a no-obligation cash offer.
Estimated market value
$551,200
Get a cash offer in 3 minutes
Find out how much your home could sell for in as little as 3 minutes with a no-obligation cash offer.
Estimated market value
$551,200
- Florida
- Pasco County
- Wesley Chapel
- 33545
- 8607 BOWER BASS CIRCLE
Nearby cities
Nearby neighborhoods
Nearby zip codes
Other Wesley Chapel Topics
