Skip main navigation
Off market
  • $802,700

    8607 Cherry Hill Dr, Dallas, TX 75243

    3beds
    3,666sqft
    Single Family Residence
    Built in 1993
    6,577 Square Feet Lot
    $802,700 Zestimate®
    $219/sqft
    $4,640 Estimated rent

    Home value

    $802,700

    $763,000 - $843,000

    $4,640/mo

    Zestimate® history
    Loading
    Loading...

    Owner options

    List your home for rent

    $4,640/mo

    Rent Zestimate®

    Find your next renter with Zillow Rental Manager. Plus, with online applications, you can quickly screen prospective tenants – for free.

    Learn more

    $4,640/mo

    Rent Zestimate®

    Refinance and save

    $5,461/mo

    Est. payment

    Refinancing to a lower rate could help reduce your monthly payments and save thousands over the life of the loan.

    See today's rates

    $5,461/mo

    Est. payment

    Explore your selling options

    Work with a Zillow partner agent

    Leverage their expertise and Zillow's premium Showcase listings to get your home seen by more buyers.

    Get started

    List with your own agent

    Get your home in front of millions of buyers by listing it on Zillow.

    Learn how to do it

    Sell it yourself

    Take full control of how buyers see your home on Zillow by listing For Sale by Owner (FSBO).

    List your home

    What's special

    Private landscaped backyardPrivate retreatDedicated officeFormal dining roomAbundant natural lightGenerous living spacesHoa-maintained front yard

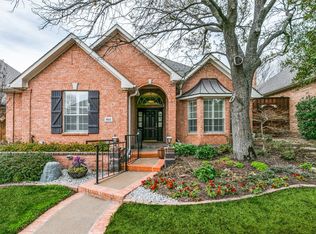
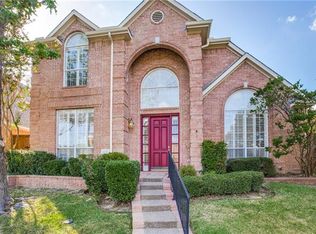
    An exceptional blend of style, space, and function defines this Royal Lane Village home, ideally situated in a highly sought-after zero lot line community where homes are rarely available.This two-story residence offers a thoughtfully designed layout with generous living spaces, architectural detail, and a seamless flow balancing quiet living with lively gatherings. Vaulted ceilings, abundant natural light, and a blend of wood, tile, and marble flooring create an interior that feels both refined and comfortable.The main level features multiple living areas, including a spacious living room and deneach with its own fireplacealong with a formal dining room and a dedicated office that could serve as a fourth bedroom. The centrally located kitchen is well-equipped with a large island and pantry, opening effortlessly to the surrounding spaces for easy connection.The first-floor primary suite provides a private retreat, complete with a garden tub, separate shower, dual vanities, and a walk-in closet. Upstairs, a large game room and secondary bedrooms with Jack and Jill bath offer flexibility for a variety of living arrangements. The floor plan provides both openness and defined separation where needed.Outdoor living includes a private, landscaped backyard and a patio shaded by an arbor with a ceiling fanan inviting setting for relaxing or entertaining. A rear-entry garage with additional storage and HOA-maintained front yard add to the homes overall convenience. 2026-05-28

    This property is not currently displayed as for sale or rent on Zillow. This may be different from what's on other websites or public sources.

    Zillow last checked:

    Source: Dave Perry Miller & Associates - An Ebby Halliday Company,MLS#: 21240620MLS Logo

    Facts & features

    Interior

    Bedrooms & bathrooms
    • Bedrooms: 3
    • Bathrooms: 3
    • Full bathrooms: 3
    Cooling
    • Central Air
    Appliances
    • Included: Dishwasher, Disposal, Microwave
    Features
    • Vaulted Ceiling(s), Ceiling Fan(s), High Speed Internet
    • Has basement: No
    • Has fireplace: Yes
    Interior area
    • Total structure area: 3,666
    • Total interior livable area: 3,666 sqft

    Property

    Parking
    • Total spaces: 2
    • Parking features: GarageAttached
    • Has attached garage: Yes
    Lot
    • Size: 6,577 Square Feet
    Details
    • Parcel number: 00752200160630000

    Construction

    Type & style
    • Home type: SingleFamily
    • Property subtype: Single Family Residence
    Materials
    • Brick
    Condition
    • Year built: 1993

    Community & HOA

    Community
    • Subdivision: Royal Lane Village
    Location
    • Region: Dallas

    Financial & listing details

    • Price per square foot: $219/sqft
    • Tax assessed value: $795,670
    • Annual tax amount: $5,599
    • Date on market: 4/17/2026
    • Lease term: Contact For Details

    Price history

    DateEventPrice
    6/13/2026Listing removed$849,000$232/sqft
    Source: Dave Perry Miller & Associates - An Ebby Halliday Company #21240620 Report a problem
    5/21/2026Price change$849,000-3%$232/sqft
    Source: NTREIS #21240620 Report a problem
    4/17/2026Listed for sale$875,000$239/sqft
    Source: NTREIS #21240620 Report a problem
    6/22/1993Sold--
    Source: Agent Provided Report a problem

    Public tax history

    YearProperty taxesTax assessment
    2025$5,599 +5.7%$795,670 +4.2%
    2024$5,296 +5.5%$763,690 +13.9%
    2023$5,021 +1.4%$670,330
    2022$4,950 +4.9%$670,330 +20.8%
    2021$4,717 +0.4%$554,760
    2020$4,697 +10.6%$554,760
    2019$4,246 +7.8%$554,760 +24%
    2018$3,938 -55.8%$447,230
    2017$8,908 -2.5%$447,230
    2016$9,135 -1.8%$447,230
    2015$9,303 $447,230
    2014$9,303 $447,230
    2013-- --
    2012-- --
    2011-- --
    2010-- --
    2009-- --
    2008-- --
    2007-- --
    2005-- --
    2004-- --
    2003-- --
    2002-- --
    2001-- --
    Find assessor info on the county website

    Neighborhood: Nothwood Estates

    Nearby schools

    GreatSchools rating
    Get a cash offer in 3 minutes
    Find out how much your home could sell for in as little as 3 minutes with a no-obligation cash offer.
    Estimated market value
    $802,700
    Get a cash offer in 3 minutes
    Find out how much your home could sell for in as little as 3 minutes with a no-obligation cash offer.
    Estimated market value
    $802,700