Skip main navigation
Sold
  • Price Unknown

    8607 Crossriver Lane, Houston, TX 77095

    4beds
    4,537sqft
    Single Family Residence
    Built in 2005
    10,558.94 Square Feet Lot
    $712,100 Zestimate®
    $--/sqft
    $4,864 Estimated rent

    Home value

    $712,100

    $648,000 - $776,000

    $4,864/mo

    Zestimate® history
    Loading
    Loading...

    Owner options

    List your home for rent

    $4,864/mo

    Rent Zestimate®

    Find your next renter with Zillow Rental Manager. Plus, with online applications, you can quickly screen prospective tenants – for free.

    Learn more

    $4,864/mo

    Rent Zestimate®

    Refinance and save

    $1,150/mo

    Est. payment

    Refinancing to a lower rate could help reduce your monthly payments and save thousands over the life of the loan.

    See today's rates

    $1,150/mo

    Est. payment

    Explore your selling options

    Work with a Zillow partner agent

    Leverage their expertise and Zillow's premium Showcase listings to get your home seen by more buyers.

    Get started

    List with your own agent

    Get your home in front of millions of buyers by listing it on Zillow.

    Learn how to do it

    Sell it yourself

    Take full control of how buyers see your home on Zillow by listing For Sale by Owner (FSBO).

    List your home

    What's special

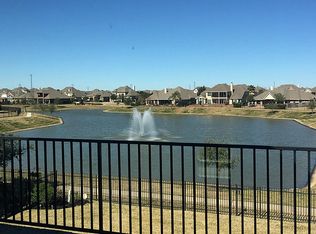
    Stunning 2-story home on a prime lake lot in Copper Lakes with 4/5 bedrooms, 3.5 baths, and a 3-car attached garage. Backyard paradise features a sparkling pool, spa, covered patio, outdoor kitchen, firepit, and tranquil lake views with access to walking trails. Inside, you’ll find a private home office, formal dining, and an island kitchen with granite counters, tile backsplash, stainless steel appliances, gas cooktop, built-in spice racks, and walk-in pantry. The family room is open and inviting with lake views, while upstairs offers a game room and media room that can serve as a 5th bedroom. Spa-like primary suite includes a sitting area, dual vanities, jetted tub, walk-in shower with dual shower heads, and 2 walk-in closets. Spacious secondary bedrooms provide plenty of comfort and flexibility. Perfect for both everyday living and entertaining, this home combines elegance, functionality, and a resort-style setting. Zoned to highly acclaimed CFISD.

    Zillow last checked:

    Listing updated:

    Listed by:

    Jill Smith,

    eXp Realty LLC

    Bought with:

    Vive Realty LLC

    Source: eXp Realty,MLS#: 97464751

    Facts & features

    Interior

    Bedrooms & bathrooms
    • Bedrooms: 4
    • Bathrooms: 4
    • Full bathrooms: 3
    • 1/2 bathrooms: 1
    Heating
    • Natural Gas
    Cooling
    • Ceiling Fan(s), Electric
    Appliances
    • Included: Disposal, Water Softener, Electric Oven, Oven, Microwave, Gas Cooktop, Dishwasher
    • Laundry: Electric Dryer Hookup, Gas Dryer Hookup, Washer Hookup
    Features
    • 2 Staircases, Crown Molding, High Ceilings, Wired for Sound, En-Suite Bath, Primary Bed - 1st Floor, Sitting Area, Walk-In Closet(s)
    • Flooring: Carpet, Tile, Wood
    • Windows: Solar Screens
    • Number of fireplaces: 1
    • Fireplace features: Gas Log
    Interior area
    • Total structure area: 4,537
    • Total interior livable area: 4,537 sqft

    Property

    Parking
    • Total spaces: 3
    • Parking features: Attached, Tandem, Garage Door Opener, Double-Wide Driveway
    • Attached garage spaces: 3
    Features
    • Stories: 2
    • Patio & porch: Covered, Patio/Deck
    • Exterior features: Outdoor Kitchen, Sprinkler System
    • Has private pool: Yes
    • Pool features: Gunite, In Ground, Pool With Hot Tub Attached
    • Has spa: Yes
    • Spa features: Spa/Hot Tub
    • Fencing: Back Yard
    • Has view: Yes
    • View description: Lake, Water View
    • Has water view: Yes
    • Water view: Lake, Water View
    Lot
    • Size: 10,558 sqft
    • Features: Subdivided, 0 Up To 1/4 Acre
    Details
    • Parcel number: 1262290020035

    Construction

    Type & style
    • Home type: SingleFamily
    • Architectural style: Traditional
    • Property subtype: Single Family Residence
    Materials
    • Brick, Cement Siding, Stone
    • Foundation: Slab
    • Roof: Composition
    Condition
    • New construction: No
    • Year built: 2005

    Utilities & green energy

    Green energy
    • Energy efficient items: Thermostat

    Community & neighborhood

    Community
    • Community features: Subdivision Tennis Court
    Location
    • Region: Houston
    • Subdivision: Copper Lakes

    HOA & financial

    HOA
    • Has HOA: Yes
    • HOA fee: $1,150 annually
    • Association phone: 281-870-0585

    Other

    Other facts
    • Listing terms: Cash,Conventional,FHA,VA Loan
    • Ownership: Full Ownership
    • Road surface type: Concrete

    Price history

    DateEventPrice
    10/24/2025Sold--
    Source: eXp Realty #188552798 Report a problem
    9/30/2025Pending sale$730,000$161/sqft
    Source: HAR #97464751 Report a problem
    9/15/2025Price change$730,000-2.5%$161/sqft
    Source: HAR #97464751 Report a problem
    9/2/2025Listed for sale$749,000+15.2%$165/sqft
    Source: HAR #97464751 Report a problem
    8/12/2021Sold--
    Source: Agent Provided Report a problem
    7/13/2021Pending sale$650,000$143/sqft
    Source: HAR #55723379 Report a problem
    7/7/2021Listed for sale$650,000$143/sqft
    Source: HAR #55723379 Report a problem

    Public tax history

    YearProperty taxesTax assessment
    2025$4,475 +4.4%$704,027 -13%
    2024$4,288 +18.8%$809,489 +10.5%
    2023$3,611 -8.6%$732,385 +5.5%
    2022$3,950 $694,098 +41.4%
    2021-- $490,844 +7.4%
    2020$2,955 -0.8%$457,008 +0.8%
    2019$2,978 -73.1%$453,353 +1.1%
    2018$11,067 $448,401
    2017$11,067 -1.6%$448,401
    2016$11,242 -7.8%$448,401 +0.4%
    2015$12,189 $446,546 -1.9%
    2014$12,189 $455,267 +8.4%
    2013-- $420,000
    2012-- $420,000
    2011-- $420,000
    2010-- $420,000 -3.1%
    2009-- $433,221 +3.1%
    2007-- $420,067 +121.6%
    2006-- $189,602

    Find assessor info on the county website

    Neighborhood: 77095

    Nearby schools

    GreatSchools rating
    Schools provided by the listing agent
    • Elementary: Copeland Elementary School (Cypress-Fairbanks)
    • Middle: Aragon Middle School
    • High: Langham Creek High School

    Source: eXp Realty. This data may not be complete. We recommend contacting the local school district to confirm school assignments for this home.

    Get a cash offer in 3 minutes
    Find out how much your home could sell for in as little as 3 minutes with a no-obligation cash offer.
    Estimated market value
    $712,100
    Get a cash offer in 3 minutes
    Find out how much your home could sell for in as little as 3 minutes with a no-obligation cash offer.
    Estimated market value
    $712,100