A lovingly and well-cared-for home by the same owner for almost 40 years! This charming brick ranch has exceptional curb appeal, fresh landscaping, mature trees, and is situated on a peaceful dead-end street. The home features three bedrooms, 1.5 baths, hardwood flooring, replacement windows throughout, a finished basement, covered carport and driveway for convenience, along with a fully fenced, beautifully landscaped backyard with a multi-level deck and shed/outbuilding for extra storage.
Enter from the front porch to a living room that includes a fireplace featuring a brick surround and mantle, built-in shelving and cabinetry, and a large front bay window that fills the space with natural light. You'll love the eat-in kitchen with Mouser cabinets featuring soft-close drawers, black and stainless-steel appliances that include a gas oven/range with an above-the-range microwave, a double-door fridge/freezer, and grey Corian countertops. Hardwood floors flow throughout the main floor, enhancing the home's warmth and character.
Take the hall to the bedrooms past a linen closet and the updated full bathroom that offers a modern look with diagonal tiled flooring, vanity with a granite top, a tub/shower combination, and closet. The primary bedroom features its own half bath, ceiling fan, and closet. The second and third bedrooms are nicely sized and each have ceiling fans and closets as well.
The large lower level offers two spacious rooms with recessed lighting, both freshly updated with brand-new LVP flooring. One of the rooms features built-in shelving and a closet. The lower level also houses a sizable laundry and utility room with side-by-side washer/dryer (to remain with the home), wood shelving, a gas water heater, and a Lennox gas furnace (potentially from 2022).
Step outside from the kitchen glass door to the multi-leveled rear deck, which is perfect for relaxing or entertaining. The deck includes a pergola with bench and a built-in hot tub (condition and operability unknown, to remain with the home), as well as a privacy wall, offering a serene escape that overlooks the private backyard.
Easy and quick access to Hurstbourne Pkwy, I-264 and I-265. Don't miss your chance to tour this wonderful and well-maintained home. This property is being sold to settle an estate and will be sold in its As-Is condition.
Sold for $280,000
$280,000
8607 Emrich Ave, Louisville, KY 40291
3beds
2,336sqft
Single Family Residence
Built in 1957
0.29 Acres Lot
$283,000 Zestimate®
$120/sqft
$2,103 Estimated rent
Home value
$283,000
$263,000 - $303,000
$2,103/mo
Zestimate® history
Owner options
List your home for rent
$2,103/mo
Rent Zestimate®
Find your next renter with Zillow Rental Manager. Plus, with online applications, you can quickly screen prospective tenants – for free.
$2,103/mo
Rent Zestimate®
Refinance and save
$1,735/mo
Est. payment
Refinancing to a lower rate could help reduce your monthly payments and save thousands over the life of the loan.
$1,735/mo
Est. payment
Explore your selling options
Work with a Zillow partner agent
Leverage their expertise and Zillow's premium Showcase listings to get your home seen by more buyers.
Get startedList with your own agent
Get your home in front of millions of buyers by listing it on Zillow.
Learn how to do itSell it yourself
Take full control of how buyers see your home on Zillow by listing For Sale by Owner (FSBO).
List your homeWhat's special
Finished basementBuilt-in hot tubMulti-leveled rear deckBrick ranchFresh landscapingReplacement windowsLarge front bay window
Zillow last checked:
Listing updated:
Listed by:
Drew Martin 502-253-9100,
RE/MAX Results,
Jacob M Mercier 502-558-7513
Bought with:
Jennifer Karlen, 190794
RE/MAX Properties East
Source: Metro Search Inc. LLC DBA Apex MLS,MLS#: 1680666
Facts & features
Interior
Bedrooms & bathrooms
- Bedrooms: 3
- Bathrooms: 2
- Full bathrooms: 1
- 1/2 bathrooms: 1
Primary bedroom
- Level: First
Bedroom
- Level: Second
Full bathroom
- Level: First
Half bathroom
- Level: First
Den
- Level: Basement
Kitchen
- Description: Eat-in
- Level: First
Laundry
- Level: Basement
Living room
- Level: First
Other
- Description: Bonus Room
- Level: Basement
Heating
- Forced Air, Natural Gas
Cooling
- Central Air
Features
- Basement: Finished
- Number of fireplaces: 1
Interior area
- Total structure area: 1,168
- Total interior livable area: 2,336 sqft
- Finished area above ground: 1,168
- Finished area below ground: 1,168
Property
Parking
- Total spaces: 1
- Parking features: Off Street, See Remarks, Driveway, None
- Carport spaces: 1
- Has uncovered spaces: Yes
Features
- Stories: 1
- Patio & porch: Deck, Porch
- Exterior features: See Remarks
- Has spa: Yes
- Spa features: Heated
- Fencing: Full,Chain Link
Lot
- Size: 0.29 Acres
- Dimensions: 100 x 125
- Features: See Remarks, Cleared, Level
Details
- Parcel number: 22056400260000
Construction
Type & style
- Home type: SingleFamily
- Architectural style: Ranch
- Property subtype: Single Family Residence
Materials
- Wood Frame, Brick Veneer
- Foundation: Concrete Perimeter
- Roof: Shingle
Condition
- Year built: 1957
Utilities & green energy
- Sewer: Public Sewer
- Water: Public
- Utilities for property: Electricity Connected, Natural Gas Connected
Community & HOA
Community
- Subdivision: Fern Hill
HOA
- Has HOA: No
Location
- Region: Louisville
Financial & listing details
- Price per square foot: $120/sqft
- Tax assessed value: $257,220
- Annual tax amount: $2,333
- Date on market: 2/27/2025
- Electric utility on property: Yes
Price history
| Date | Event | Price |
|---|---|---|
| 3/27/2025 | Sold | $280,000+7.7%$120/sqft |
Source:  Metro Search Inc. LLC DBA Apex MLS #1680666 Report a problem Metro Search Inc. LLC DBA Apex MLS #1680666 Report a problem | ||
| 3/4/2025 | Pending sale | $259,900$111/sqft |
Source: Metro Search Inc. LLC DBA Apex MLS #1680666 Report a problem | ||
| 2/27/2025 | Listed for sale | $259,900$111/sqft |
Source: Metro Search Inc. LLC DBA Apex MLS #1680666 Report a problem | ||
Public tax history
| Year | Property taxes | Tax assessment |
|---|---|---|
| 2025 | $2,333 -3.4% | $257,220 |
| 2024 | $2,414 +63% | $257,220 +49.5% |
| 2023 | $1,481 -4.8% | $172,110 |
| 2022 | $1,556 -5.6% | $172,110 |
| 2021 | $1,648 +1.1% | $172,110 +24.2% |
| 2020 | $1,630 | $138,520 |
| 2019 | $1,630 +9.9% | $138,520 |
| 2018 | $1,483 | $138,520 |
| 2017 | $1,483 +3.3% | $138,520 -3.5% |
| 2013 | $1,436 | $143,550 |
| 2011 | $1,436 | $143,550 |
| 2010 | $1,436 | $143,550 |
| 2009 | $1,436 | $143,550 |
| 2007 | -- | $143,550 +8.1% |
| 2006 | -- | $132,770 |
| 2005 | -- | $132,770 |
| 2004 | -- | $132,770 |
Find assessor info on the county website
Neighborhood: Fern Creek
Nearby homes
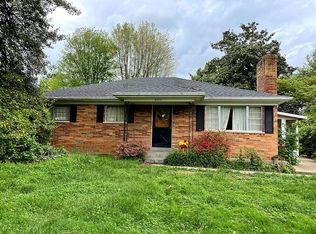
- $298,1003 bd2 ba1.3k sqft8609 Emrich Ave, Louisville, KY 40291Off Market
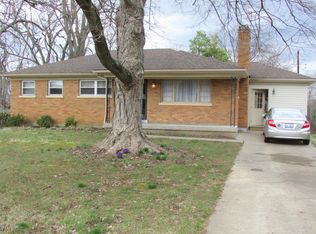
- $293,1003 bd2 ba2.3k sqft8605 Emrich Ave, Louisville, KY 40291Off Market
- $309,700-- bd2 ba1.4k sqft8608 Ivinell Ave, Louisville, KY 40291Off Market
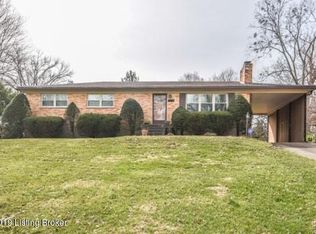
- $260,7003 bd2 ba1.3k sqft8606 Ivinell Ave, Louisville, KY 40291Off Market
- $262,4003 bd1 ba1.9k sqft8606 Emrich Ave, Louisville, KY 40291Off Market
- $221,900-- bd1 ba1.1k sqft8603 Emrich Ave, Louisville, KY 40291Off Market
- $293,900-- bd2 ba1.3k sqft8611 Emrich Ave, Louisville, KY 40291Off Market
- $264,7004 bd1 ba1.7k sqft8604 Emrich Ave, Louisville, KY 40291Off Market
Nearby schools
GreatSchools rating
- 3/10Fern Creek Elementary SchoolGrades: K-5Distance: 0.9 mi
- 3/10Newburg Middle SchoolGrades: 6-8Distance: 3.8 mi
- 2/10Fern Creek Traditional High SchoolGrades: 9-12Distance: 1 mi


Get pre-qualified for a loan
At Zillow Home Loans, we can pre-qualify you in as little as 5 minutes with no impact to your credit score.An equal housing lender. NMLS #10287.
Sell for more on Zillow
Get a Zillow Showcase℠ listing at no additional cost and you could sell for .
$283,000
2% more
+$5,660
With Zillow Showcase(estimated)
$288,660
- Kentucky
- Jefferson County
- Louisville
- 40291
- Fern Creek
- 8607 Emrich Ave
Nearby cities
Nearby neighborhoods
Nearby zip codes
Other Louisville Topics
