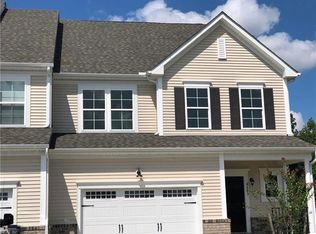
Sheffield townhome floor plan. 694 sq ft walk out basement in Williamsburg! Home has 3 bedroom and 3.5 bathrooms. Enter the front door via a covered porch into a 16 x 16 family room with a gas fireplace. Kitchen has 8' x 3'9 island, granite counter tops and stainless appliances. Open floor plan is great for entertaining. Master suite has walk in closet that is approximately 99 sq ft. Tray ceiling and 6' ceramic shower with bench and water closet. Loft is a great place for office or play area. Walk out basement with full bath is great for man cave or media room. Available for April 2018 move in.
This property is not currently displayed as for sale or rent on Zillow. This may be different from what's on other websites or public sources.